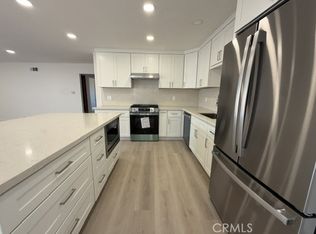
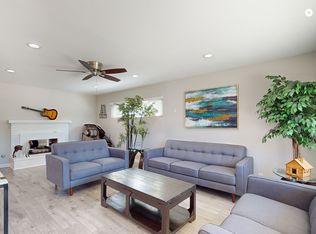
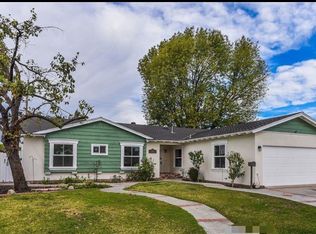
The home has been beautifully transformed with a comprehensive remodel, updating everything from the open concept floor plan to hidden infrastructures, creating a spacious and modern living space. The layout features a generous living room, an open kitchen with a skylight, and an expansive dining and family room area, leading to a second family room and an enclosed patio. The renovation includes new lighting, fresh paint, renovated bathrooms with new fixtures, and a fully updated kitchen with stainless steel appliances and quartz countertops.
Additional updates encompass new dual-pane windows, a new sliding door, and extensive landscaping complete with a refreshed pool. The garage and patio also boast new epoxy flooring. The home now presents a ranch style with new laminate flooring and significant upgrades to electrical and plumbing systems. Outdoor spaces include a unique front yard patio and potential RV parking, enhancing the home's utility and curb appeal. New air conditioning ducting ensures a comfortable indoor environment, rounding out a home that is as functional as it is aesthetically pleasing.
Move in date is June 1. 12 month lease. Owner pays for pool maintenance and gardener. Tenant pays for all other utilities.
House for rent
Accepts Zillow applications
$5,495/moFees may apply
1246 E Quincy Ave, Orange, CA 92867
5beds
1,805sqft
Price may not include required fees and charges. Price shown reflects the lease term provided. Learn more|
Single family residence
Available now
No pets
Air conditioner, central air
In unit laundry
Attached garage parking
Central, forced air
What's special
Refreshed poolSecond family roomNew lightingExtensive landscapingNew laminate flooringUnique front yard patioNew sliding door
- 90 days |
- -- |
- -- |
Zillow last checked:
Listing updated:
Travel times
Facts & features
Interior
Bedrooms & bathrooms
- Bedrooms: 5
- Bathrooms: 2
- Full bathrooms: 2
Heating
- Central, Forced Air
Cooling
- Air Conditioner, Central Air
Appliances
- Included: Dishwasher
- Laundry: In Unit
Features
- Flooring: Hardwood
Interior area
- Total interior livable area: 1,805 sqft
Property
Parking
- Parking features: Attached, Garage
- Has attached garage: Yes
- Details: Contact manager
Features
- Has private pool: Yes
- Pool features: Pool
Details
- Additional structures: Garage(s)
- Parcel number: 37541602
Construction
Type & style
- Home type: SingleFamily
- Property subtype: Single Family Residence
Community & HOA
HOA
- Amenities included: Pool
Location
- Region: Orange
Financial & listing details
- Lease term: 1 Year
Nearby apartments for rent


Price history
| Date | Event | Price |
|---|---|---|
| 7/14/2026 | Price change | $5,495-1.9%$3/sqft |
Source: Zillow Rentals Report a problem | ||
| 5/28/2026 | Price change | $5,600-3.4%$3/sqft |
Source: Zillow Rentals Report a problem | ||
| 5/2/2026 | Listed for rent | $5,800+9.4%$3/sqft |
Source: Zillow Rentals Report a problem | ||
| 6/24/2024 | Listing removed | -- |
Source: Zillow Rentals Report a problem | ||
| 6/9/2024 | Price change | $5,300-3.6%$3/sqft |
Source: Zillow Rentals Report a problem | ||
| 5/8/2024 | Listed for rent | $5,500+10%$3/sqft |
Source: Zillow Rentals Report a problem | ||
| 9/27/2021 | Listing removed | -- |
Source: Zillow Rental Manager Report a problem | ||
| 9/13/2021 | Listed for rent | $5,000$3/sqft |
Source: Zillow Rental Manager Report a problem | ||
| 9/2/2021 | Sold | $930,000$515/sqft |
Source: Public Record Report a problem | ||
Neighborhood: 92867
Nearby schools
GreatSchools rating
- 7/10California Elementary SchoolGrades: K-6Distance: 0.1 mi
- 6/10Yorba Middle SchoolGrades: 7-8Distance: 0.2 mi
- 5/10Orange High SchoolGrades: 9-12Distance: 0.6 mi