Mr. Solomon Ashhiem purchased the property circa 1877-1885 and asked the tenants from the existing structure to be demolished to vacate to build what is being restored today. Unbeknownst to Mr. Ashhiem his tenants were Gen Porfirio Diaz (soon to be president of Mexico) and Gen. Manuel Gonzalez, Diaz's eventual Chief of Artillery. (read more from The Star Store and Ashhiem Residence narrative on file)
Sold
Price Unknown
1246 E Washington St, Brownsville, TX 78520
3beds
3,332sqft
Single Family Residence
Built in 1885
6,000 Square Feet Lot
$289,000 Zestimate®
$--/sqft
$2,769 Estimated rent
Home value
$289,000
$214,000 - $373,000
$2,769/mo
Zestimate® history
Owner options
List your home for rent
$2,769/mo
Rent Zestimate®
Find your next renter with Zillow Rental Manager. Plus, with online applications, you can quickly screen prospective tenants – for free.
$2,769/mo
Rent Zestimate®
Refinance and save
Refinancing to a lower rate could help reduce your monthly payments and save thousands over the life of the loan.
Explore your selling options
Work with a Zillow partner agent
Leverage their expertise and Zillow's premium Showcase listings to get your home seen by more buyers.
Get startedList with your own agent
Get your home in front of millions of buyers by listing it on Zillow.
Learn how to do itSell it yourself
Take full control of how buyers see your home on Zillow by listing For Sale by Owner (FSBO).
List your homeWhat's special
Zillow last checked:
Listing updated:
Listed by:
Fernando Balli 956-343-9575,
Balli Realty Group
Bought with:
Fernando Balli, TREC # 0455600
Balli Realty Group
Source: RGVMLS,MLS#: 29731659
Facts & features
Interior
Bedrooms & bathrooms
- Bedrooms: 3
- Bathrooms: 4
- Full bathrooms: 2
- 1/2 bathrooms: 2
Primary bathroom
- Features: Shower Only
Heating
- Central, Electric
Appliances
- Included: Electric Water Heater, Water Heater
Features
- Flooring: Marble, Tile, Hardwood
- Doors: Storm Door(s)
Interior area
- Total structure area: 3,332
- Total interior livable area: 3,332 sqft
Property
Parking
- Total spaces: 3
- Parking features: Garage, Attached, Garage Faces Rear
- Attached garage spaces: 3
Features
- Levels: Two
- Patio & porch: Covered
- Exterior features: Balcony
- Pool features: None
- Fencing: None
Lot
- Size: 6,000 Square Feet
- Features: Curb & Gutter
Details
- Additional structures: Workshop
Construction
Type & style
- Home type: SingleFamily
- Property subtype: Single Family Residence
Materials
- Brick Veneer
- Foundation: Other
- Roof: Flat
Condition
- Year built: 1885
Utilities & green energy
- Sewer: Public Sewer
- Water: Public
Green energy
- Energy efficient items: None
Community & HOA
Community
- Subdivision: Brownsville Original Townsite
HOA
- Has HOA: No
Location
- Region: Brownsville
Financial & listing details
- Date on market: 7/14/2026
- Listing terms: Cash,Conventional
- Road surface type: Paved
Price history
| Date | Event | Price |
|---|---|---|
| 8/23/2023 | Sold | -- |
Source:  RGVMLS #29731659 Report a problem RGVMLS #29731659 Report a problem | ||
| 5/16/2022 | Price change | $775,000-3.1%$233/sqft |
Source: RGVMLS #29731659 Report a problem | ||
| 1/6/2022 | Listed for sale | $800,000$240/sqft |
Source: RGVMLS #29731659 Report a problem | ||
Public tax history
Tax history is unavailable.
Neighborhood: City Center
Nearby homes
- $---- bd-- ba-- sqft1225 E Washington St, Brownsville, TX 78520Off Market
- $296,100-- bd-- ba2.1k sqft1205 E Washington St, Brownsville, TX 78520Off Market
- $339,9003 bd4 ba1.5k sqft2383 Athens St, Brownsville, TX 78520For Sale
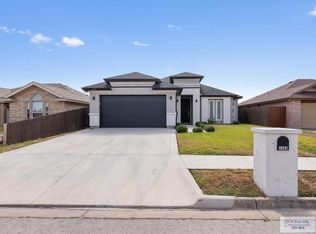
- $--3 bd2 ba1.6k sqft2517 Andy Dr, Brownsville, TX 78526Sold
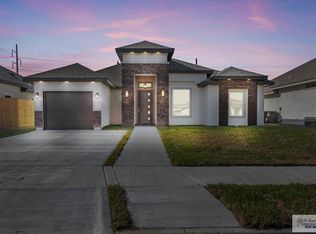
- $--2 bd2 ba1k sqft1900 W University Blvd #1018, Brownsville, TX 78520Sold
- $--3 bd2 ba1.4k sqft2509 Andy Dr, Brownsville, TX 78526Sold
- $61,5006,098.4 Square Feet0 La Junta Dr, Brownsville, TX 78520Lot/Land
- $361,0004 bd3 ba2.3k sqft6997 Alexandra Ct, Brownsville, TX 78521Off Market
Nearby schools
GreatSchools rating
- 5/10Putegnat Elementary SchoolGrades: PK-5Distance: 0.3 mi
- 5/10Faulk Middle SchoolGrades: 6-8Distance: 1.3 mi
- 5/10Porter High SchoolGrades: 9-12Distance: 1.8 mi
Schools provided by the listing agent
- Elementary: Putegnat
- Middle: Faulk
- High: Porter
- District: Brownsville I.S.D.
Source: RGVMLS. This data may not be complete. We recommend contacting the local school district to confirm school assignments for this home.
- Texas
- Cameron County
- Brownsville
- 78520
- City Center
- 1246 E Washington St
Nearby cities
Nearby neighborhoods
Nearby zip codes
Other Brownsville Topics
