Welcome to Knottingwood Forest — a peaceful West Knox community known for its charm, mature trees, and friendly neighborhood feel.
This inviting farm-style two-story home sits gracefully on a large corner lot with a private, fenced backyard—perfect for relaxing, playing, or entertaining. A covered front porch welcomes you inside, where comfort and functionality come together in a bright, open layout.
The main level offers a warm and inviting living room with a wood-burning fireplace, a powder room, and a cozy kitchen plus a dining room—ideal for gatherings and daily living. Upstairs, you'll find three generous bedrooms and two full baths, including a comfortable primary suite.
Step outside to enjoy a level backyard with new fence, a back deck for grilling and entertaining, and a 2020 storage shed that keeps outdoor equipment neatly tucked away.
Practical updates include a 2016 HVAC system, 2016 water heater, and a 2011 roof, plus natural gas heat for energy efficiency. The oversized two-car garage provides ample space for parking and storage.
Located just a short walk from the community pool and clubhouse, this home offers a rare balance of tranquility and convenience. You'll love the low county taxes, excellent West Knox schools, and easy access to I-140 and Kingston Pike—putting shopping, dining, and everything Knoxville has to offer just minutes away.
With its timeless style, thoughtful updates, and ideal location, this home captures the best of Knottingwood Forest living—a welcoming retreat in one of West Knoxville's most sought-after neighborhoods. What are you waiting for? Seller can move quickly.
Closed
$349,900
1246 Edenbridge Way, Knoxville, TN 37923
3beds
1,440sqft
Single Family Residence, Residential
Built in 1993
7,840 Square Feet Lot
$353,600 Zestimate®
$243/sqft
$2,015 Estimated rent
Home value
$353,600
$332,000 - $375,000
$2,015/mo
Zestimate® history
Owner options
List your home for rent
$2,015/mo
Rent Zestimate®
Find your next renter with Zillow Rental Manager. Plus, with online applications, you can quickly screen prospective tenants – for free.
$2,015/mo
Rent Zestimate®
Refinance and save
$2,535/mo
Est. payment
Refinancing to a lower rate could help reduce your monthly payments and save thousands over the life of the loan.
$2,535/mo
Est. payment
Explore your selling options
Work with a Zillow partner agent
Leverage their expertise and Zillow's premium Showcase listings to get your home seen by more buyers.
Get startedList with your own agent
Get your home in front of millions of buyers by listing it on Zillow.
Learn how to do itSell it yourself
Take full control of how buyers see your home on Zillow by listing For Sale by Owner (FSBO).
List your homeWhat's special
Zillow last checked:
Listing updated:
Listed by:
Hope Cudd 865-981-1004,
RE/Max First
Bought with:
Huy Vinh, 366317
eXp Realty
Source: RealTracs MLS as distributed by MLS GRID,MLS#: 3056810
Facts & features
Interior
Bedrooms & bathrooms
- Bedrooms: 3
- Bathrooms: 3
- Full bathrooms: 2
- 1/2 bathrooms: 1
Bedroom 1
- Features: Walk-In Closet(s)
- Level: Walk-In Closet(s)
Dining room
- Features: Formal
- Level: Formal
Kitchen
- Features: Pantry
- Level: Pantry
Other
- Features: Utility Room
- Level: Utility Room
Heating
- Central, Electric, Natural Gas, Other
Cooling
- Central Air, Ceiling Fan(s)
Appliances
- Included: Dishwasher, Disposal, Microwave, Range, Oven
Features
- Walk-In Closet(s), Pantry, Ceiling Fan(s)
- Flooring: Carpet, Laminate, Vinyl
- Basement: Crawl Space
- Has fireplace: No
Interior area
- Total structure area: 1,440
- Total interior livable area: 1,440 sqft
Property
Parking
- Parking features: Garage Door Opener, Attached
- Has attached garage: Yes
Features
- Levels: Three Or More
- Stories: 2
- Patio & porch: Deck, Porch, Covered
- Pool features: Association
Lot
- Size: 7,840 Square Feet
- Dimensions: 70 x 82 x 25 x 77 x 77 x 14
- Features: Private, Corner Lot, Level
- Topography: Private,Corner Lot,Level
Details
- Additional structures: Storage
- Parcel number: 118DN098
- Special conditions: Standard
Construction
Type & style
- Home type: SingleFamily
- Architectural style: Cottage
- Property subtype: Single Family Residence, Residential
Materials
- Frame, Vinyl Siding
Condition
- New construction: No
- Year built: 1993
Utilities & green energy
- Sewer: Public Sewer
- Water: Public
- Utilities for property: Electricity Available, Natural Gas Available, Water Available
Community & HOA
Community
- Security: Smoke Detector(s)
- Subdivision: Knottingwood Forest S/D
HOA
- Has HOA: Yes
- Amenities included: Pool
- HOA fee: $502 annually
Location
- Region: Knoxville
Financial & listing details
- Price per square foot: $243/sqft
- Tax assessed value: $212,100
- Annual tax amount: $824
- Date on market: 10/10/2025
- Electric utility on property: Yes
Price history
| Date | Event | Price |
|---|---|---|
| 12/2/2025 | Sold | $349,900$243/sqft |
Source:  RealTracs MLS as distributed by MLS GRID #3056810 Report a problem RealTracs MLS as distributed by MLS GRID #3056810 Report a problem | ||
| 11/1/2025 | Pending sale | $349,900$243/sqft |
Source:  East Tennessee Realtors #1318339 Report a problem East Tennessee Realtors #1318339 Report a problem | ||
| 10/29/2025 | Price change | $349,900-2.8%$243/sqft |
Source: East Tennessee Realtors #1318339 Report a problem | ||
| 10/21/2025 | Price change | $359,900-2.7%$250/sqft |
Source: East Tennessee Realtors #1318339 Report a problem | ||
| 10/10/2025 | Listed for sale | $369,900+78.8%$257/sqft |
Source: East Tennessee Realtors #1318339 Report a problem | ||
| 9/6/2019 | Sold | $206,900-1.4%$144/sqft |
Source: RealTracs MLS as distributed by MLS GRID #2877777 Report a problem | ||
| 8/6/2019 | Pending sale | $209,900$146/sqft |
Source: Realty Executives Associates #1087438 Report a problem | ||
| 8/5/2019 | Listed for sale | $209,900$146/sqft |
Source: Realty Executives Associates #1087438 Report a problem | ||
| 7/24/2019 | Pending sale | $209,900$146/sqft |
Source: Realty Executives Associates #1087438 Report a problem | ||
| 7/15/2019 | Listed for sale | $209,900$146/sqft |
Source: Realty Executives Associates #1087438 Report a problem | ||
Public tax history
| Year | Property taxes | Tax assessment |
|---|---|---|
| 2025 | $824 | $53,025 |
| 2024 | $824 | $53,025 |
| 2023 | $824 | $53,025 |
| 2022 | $824 -5.6% | $53,025 +28.7% |
| 2021 | $873 | $41,200 -75% |
| 2020 | $873 | $164,800 |
| 2019 | $873 | $164,800 |
| 2018 | $873 | -- |
| 2017 | $873 +1% | $41,200 |
| 2016 | $864 | -- |
| 2015 | $864 | -- |
| 2014 | $864 +0% | -- |
| 2013 | $864 -48.8% | -- |
| 2012 | $1,688 | -- |
| 2011 | $1,688 | $35,025 |
| 2010 | $1,688 | $35,025 |
| 2009 | $1,688 +2.9% | $35,025 +17.4% |
| 2008 | $1,640 +0% | $29,825 |
| 2007 | $1,640 | $29,825 |
| 2006 | $1,640 | $29,825 |
| 2005 | $1,640 +3.1% | $29,825 +12.7% |
| 2004 | $1,591 +6.2% | $26,475 |
| 2003 | $1,498 | $26,475 |
| 2002 | -- | $26,475 |
| 2001 | -- | $26,475 +14.2% |
| 2000 | -- | $23,175 |
Find assessor info on the county website
Neighborhood: 37923
Nearby homes
- $430,5004 bd3 ba2k sqft1200 Edenbridge Way, Knoxville, TN 37923Off Market
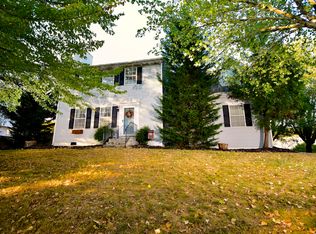
- $384,5003 bd2 ba1.6k sqft1242 Edenbridge Way, Knoxville, TN 37923Off Market

- $436,6004 bd3 ba2k sqft1204 Edenbridge Way, Knoxville, TN 37923Off Market
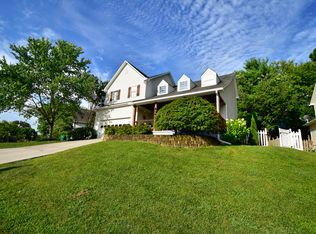
- $524,7005 bd4 ba2.9k sqft1281 Edenbridge Way, Knoxville, TN 37923Off Market
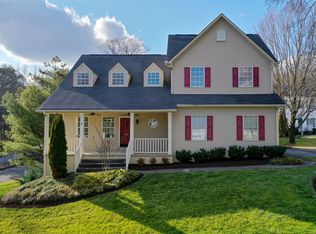
- $379,0004 bd3 ba1.5k sqft1208 Edenbridge Way, Knoxville, TN 37923Sold
- $385,6003 bd3 ba1.5k sqft1000 Edenbridge Way, Knoxville, TN 37923Off Market
- $370,9003 bd1 ba1.4k sqft1238 Edenbridge Way, Knoxville, TN 37923Off Market
- $397,9004 bd2 ba1.9k sqft1160 Edenbridge Way, Knoxville, TN 37923Off Market
Nearby schools
GreatSchools rating
- 7/10Cedar Bluff Elementary SchoolGrades: PK-5Distance: 1 mi
- 7/10Cedar Bluff Middle SchoolGrades: 6-8Distance: 1 mi
- 7/10Hardin Valley AcademyGrades: 9-12Distance: 3.7 mi
Schools provided by the listing agent
- Elementary: Cedar Bluff Elementary
- Middle: Cedar Bluff Middle School
- High: Hardin Valley Academy
Source: RealTracs MLS as distributed by MLS GRID. This data may not be complete. We recommend contacting the local school district to confirm school assignments for this home.
Get a cash offer in 3 minutes
Find out how much your home could sell for in as little as 3 minutes with a no-obligation cash offer.
Estimated market value
$353,600
Get a cash offer in 3 minutes
Find out how much your home could sell for in as little as 3 minutes with a no-obligation cash offer.
Estimated market value
$353,600
- Tennessee
- Knox County
- Knoxville
- 37923
- 1246 Edenbridge Way
Nearby cities
Nearby neighborhoods
Nearby zip codes
Other Knoxville Topics
