Skip main navigation
Pending
  • $165,000

    1246 Ego Dr, Crestview, FL 32536

    3beds
    1,688sqft
    Single Family Residence
    Built in 1995
    0.3 Acres Lot
    $161,300 Zestimate®
    $98/sqft
    $-- HOA

    What's special

    Inground vinyl lined poolBreakfast nookVaulted ceilingsSplit bedroom designSeparate dining areaLarge kitchen with island
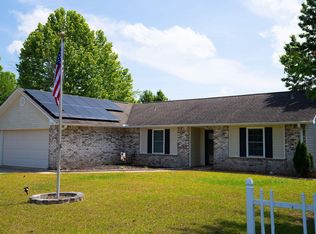
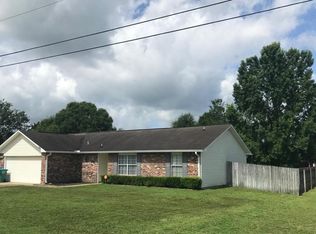
    Welcome to your next REO opportunity! This home needs some extra attention, but some elbow grease along with some vision could turn this property home into a contender. Split bedroom design, this 3 bedroom 2 bath home has a privacy fenced back yard with an inground vinyl lined pool. Pool is in poor condition and is currently covered. The back patio is covered. Inside you will find vaulted ceilings, large kitchen with island, breakfast nook and a separate dining area. This home needs quite a bit of repairs and therefore may only quality for rehab loans only. This property may qualify for Vendee financing and can be verified on the VRM properties website. Call today!
    33 days
    4,640
    313

    Likely to sell faster than

    Zillow last checked:

    Listing updated:

    Listed by:

    Cosmo M Spellings 850-699-1856,

    Assurance Realty of NWFL LLC

    Source: ECAOR,MLS#: 1008668MLS Logo

      Facts & features

      Interior

      Bedrooms & bathrooms
      • Bedrooms: 3
      • Bathrooms: 2
      • Full bathrooms: 2
      Primary bedroom
      • Level: First
      • Area: 221 Square Feet
      • Dimensions: 17 x 13
      Bedroom
      • Level: First
      • Area: 110 Square Feet
      • Dimensions: 11 x 10
      Bedroom
      • Level: First
      • Area: 110 Square Feet
      • Dimensions: 11 x 10
      Dining room
      • Level: First
      • Area: 182 Square Feet
      • Dimensions: 14 x 13
      Kitchen
      • Level: First
      • Area: 252 Square Feet
      • Dimensions: 18 x 14
      Living room
      • Level: First
      • Area: 400 Square Feet
      • Dimensions: 25 x 16
      Cooling
      • Ceiling Fan(s)
      Appliances
      • Included: Electric Water Heater
      Features
      • Vaulted Ceiling(s), Kitchen Island, Recessed Lighting, Track Lighting, Split Bedroom, Woodwork Painted
      • Flooring: Laminate, Tile
      • Common walls with other units/homes: No Common Walls
      Interior area
      • Total structure area: 1,688
      • Total interior livable area: 1,688 sqft

      Property

      Parking
      • Total spaces: 2
      • Parking features: Garage - Attached
      • Attached garage spaces: 2
      Features
      • Stories: 1
      • Patio & porch: Covered
      • Exterior features: Private Yard
      • Pool features: In Ground
      • Fencing: Privacy
      Lot
      • Size: 0.3 Acres
      • Dimensions: 92 x 140
      • Features: Level
      Details
      • Parcel number: 313N23056M00000080
      • Zoning description: Resid Single Family
      • Special conditions: Real Estate Owned

      Construction

      Type & style
      • Home type: SingleFamily
      • Architectural style: Contemporary
      • Property subtype: Single Family Residence
      Materials
      • Brick, Trim Vinyl
      • Foundation: Slab
      • Roof: Shingle
      Condition
      • Construction Complete
      • New construction: No
      • Year built: 1995

      Utilities & green energy

      • Sewer: Septic Tank
      • Water: Public

      Community & HOA

      Community
      • Subdivision: COUNTRYVIEW ESTATES 4TH ADDN PH 4
      Location
      • Region: Crestview

      Financial & listing details

      • Price per square foot: $98/sqft
      • Tax assessed value: $211,311
      • Annual tax amount: $3,355
      • Date on market: 7/29/2026
      • Road surface type: Paved

        Foreclosure details

        Estimated market value

        $161,300

        $153,000 - $169,000

        $2,333/mo

        Price history

        DateEventPrice
        2/10/2026Sold$146,000-16.6%$86/sqft
        Source: Public Record Report a problem
        3/24/2021Listing removed--
        Source: Owner Report a problem
        1/28/2019Listing removed$1,000$1/sqft
        Source: Owner Report a problem
        1/25/2019Listed for rent$1,000$1/sqft
        Source: Owner Report a problem
        9/15/2015Sold$175,000+307%$104/sqft
        Source: Public Record Report a problem
        6/15/2015Sold$43,000-42.7%$25/sqft
        Source: ECAOR #729686 Report a problem
        5/28/2015Pending sale$75,000$44/sqft
        Source: ERA American Real Estate #729686 Report a problem
        5/16/2015Listed for sale$75,000$44/sqft
        Source: ERA American Real Estate #729686 Report a problem

        Public tax history

        YearProperty taxesTax assessment
        2025$3,355 -6.1%$211,311 +1.4%
        2024$3,572 +4.8%$208,470 -17.4%
        2023$3,410 +9.2%$252,246 +10.1%
        2022$3,122 +19%$229,039 +46.2%
        2021$2,623 +8%$156,626 +8.6%
        2020$2,428 +5.9%$144,180 +7%
        2019$2,292 +2.6%$134,717 +3.6%
        2018$2,234 $130,092 +6.2%
        2017$2,234 +4.8%$122,459 +2.8%
        2016$2,131 +3.3%$119,147 +7.8%
        2015$2,064 +5.5%$110,512 +0.4%
        2014$1,955 $110,072 -0.8%
        2013-- $110,909 +1.7%
        2012-- $109,055 +3%
        2011-- $105,879 +1.5%
        2010-- $104,314 +2.7%
        2009-- $101,572 +0.1%
        2008-- $101,471 +3%
        2007-- $98,516 +2.5%
        2006-- $96,113 +3%
        2005-- $93,314 +3%
        2004-- $90,596 +3.3%
        2003-- $87,724 +18.6%
        2002-- $73,993 +1.6%
        2001-- $72,808
        Find assessor info on the county website

        Monthly payment

        Estimated monthly payment$1,822
        All calculations are estimates and provided by Zillow, Inc. for informational purposes only. Actual amounts may vary.
        HOA fees may include property taxes on listings classified as Co-Ops. Contact the listing agent and/or owner for fee details.
        See how much you could borrow to make a competitive offer.

        Climate risks

        Neighborhood: 32536

        Getting around

        1 / 100
        Car-Dependent
        16 / 100
        Somewhat Bikeable

        Nearby schools

        GreatSchools rating
        Schools provided by the listing agent
        • Elementary: Antioch
        • Middle: Shoal River
        • High: Crestview

        Source: ECAOR. This data may not be complete. We recommend contacting the local school district to confirm school assignments for this home.

        A local agent can set up tours, give advice and negotiate with sellers.

        Browse local experts