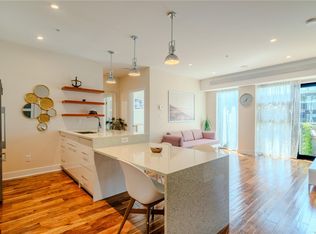
TWO SUITES IN ONE! Amazing opportunity for revenue, extended family, or guests. One-of-a-kind, exquisitely renovated condo, complete 2br, 2ba home, PLUS a unique separate-entry studio suite. Main 2br has open, bright, updated layout, with custom-built kitchen; spacious master with walk-through closet and shared ensuite bath; laundry closet; stylish, 2-piece powder room for guests. Luxury flooring, innovative lighting, custom cabinetry, cozy gas fireplace, A/C heat pump. Lounge on the enormous balcony! The additional suite is a fully rentable studio apartment, complete with kitchenette and updated 4-piece bathroom. Enjoy spacious living in your 3br, 3ba— with the option to harvest the benefits and flexibility of having two distinct homes anytime you wish! This quiet, airy, bright corner unit has huge windows on two sides. Perfectly situated in the heart of Fairfield, steps from Cook St Village, parks, shopping, cafes, & schools. Includes 1 parking space, EV charging on site.
For sale
C$749,000
1246 Fairfield Rd #304, Victoria, BC V8V 3B5
3beds
3baths
1,367sqft
Condominium, Apartment
Built in 1994
-- sqft lot
$-- Zestimate®
C$548/sqft
C$1,073/mo HOA
What's special
Exquisitely renovated condoUnique separate-entry studio suiteOpen bright updated layoutCustom-built kitchenLaundry closetLuxury flooringInnovative lighting
- 1 day |
- 84 |
- 6 |
Zillow last checked:
Listing updated:
Listed by:
Jane Johnston Personal Real Estate Corporation,
RE/MAX Camosun,
Sean Provencher,
RE/MAX Camosun
Source: VIVA,MLS®#: 1041799
Facts & features
Interior
Bedrooms & bathrooms
- Bedrooms: 3
- Bathrooms: 3
- Main level bathrooms: 3
- Main level bedrooms: 3
Kitchen
- Level: Main
Heating
- Baseboard, Electric, Natural Gas
Cooling
- Air Conditioning
Appliances
- Included: Dishwasher, Dryer, Microwave, Oven/Range Electric, Refrigerator, Washer
- Laundry: In Unit
Features
- Dining/Living Combo, Elevator
- Flooring: Carpet, Wood
- Windows: Blinds, Insulated Windows
- Has basement: No
- Number of fireplaces: 1
- Fireplace features: Gas, Living Room
Interior area
- Total structure area: 1,367
- Total interior livable area: 1,367 sqft
Property
Parking
- Total spaces: 1
- Parking features: Carport, Open
- Carport spaces: 1
- Has uncovered spaces: Yes
Features
- Levels: 1
- Entry location: Main Level
- Patio & porch: Balcony/Patio
- Has view: Yes
- View description: Mountain(s)
Lot
- Size: 1,306 Square Feet
- Features: Landscaped, Private, Rectangular Lot
Details
- Additional structures: Guest House, Workshop
- Parcel number: 018887970
- Zoning description: Residential
Construction
Type & style
- Home type: Condo
- Property subtype: Condominium, Apartment
- Attached to another structure: Yes
Materials
- Frame Wood, Stucco
- Foundation: Concrete Perimeter
- Roof: Asphalt Shingle
Condition
- Resale
- New construction: No
- Year built: 1994
Utilities & green energy
- Water: Municipal
- Utilities for property: Sewer Connected
Community & HOA
HOA
- Has HOA: Yes
- Amenities included: Bike Storage, Elevator(s), Guest Suite, Meeting Room, Recreation Room, Storage Unit
- Services included: Trash, Hot Water, Insurance, Property Management, Recycling, Water
- HOA fee: C$1,073 monthly
Location
- Region: Victoria
Financial & listing details
- Price per square foot: C$548/sqft
- Tax assessed value: C$777,600
- Annual tax amount: C$4,424
- Date on market: 8/7/2026
- Ownership: Freehold/Strata
J
Jane Johnston Personal Real Estate Corporation
(250) 744-0775
By pressing Contact Agent, you agree that the real estate professional identified above may call/text you about your search, which may involve use of automated means and pre-recorded/artificial voices. You don't need to consent as a condition of buying any property, goods, or services. Message/data rates may apply. You also agree to our Terms of Use. Zillow does not endorse any real estate professionals. We may share information about your recent and future site activity with your agent to help them understand what you're looking for in a home.
Price history
| Date | Event | Price |
|---|---|---|
| 8/7/2026 | Listed for sale | C$749,000C$548/sqft |
Source: VIVA #1041799 Report a problem | ||
Public tax history
Tax history is unavailable.
Climate risks
Neighborhood: Fairfield
Nearby schools
GreatSchools rating
- NAGriffin Bay SchoolGrades: K-12Distance: 17.2 mi
- 9/10Friday Harbor High SchoolGrades: 9-12Distance: 17.2 mi
- C$539,0003 bd1 ba1k sqft1241 Fairfield Rd #108, Victoria, BC V8V3B3For Sale

- C$--1 bd1 ba757 sqft1233 Fairfield Rd #101, Victoria, BC V8V3B4Off Market
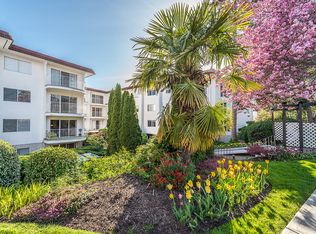
- C$--1 bd1 ba1k sqft1233 Fairfield Rd #1034913, Victoria, BC V8V3B4Off Market
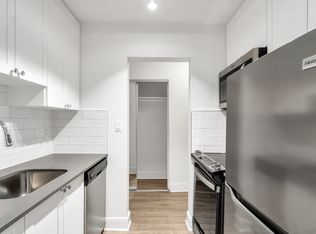
- C$--1 bd1 ba684 sqft1233 Fairfield Rd #1034932, Victoria, BC V8V3B4Off Market
- C$--1 bd1 ba676 sqft1233 Fairfield Rd #1034897, Victoria, BC V8V3B4Off Market
- C$--1 bd1 ba1k sqft1233 Fairfield Rd #1034940, Victoria, BC V8V3B4Off Market
- C$--1 bd1 ba1k sqft1233 Fairfield Rd #1034895, Victoria, BC V8V3B4Off Market
- C$--1 bd1 ba676 sqft1233 Fairfield Rd #1034911, Victoria, BC V8V3B4Off Market
Similar homes
- C$775,9002 bd2 ba1.3k sqftSpencer Castle, Victoria, BC V8T 3S7For Sale
 MLS ID #1044926, Kyle Kerr Personal Real Estate Corporation, Initium Real Estate Ltd.. VIVA
 - C$754,9003 bd3 ba1.2k sqftAthlone Gardens, Victoria, BC V8T 4G3For Sale
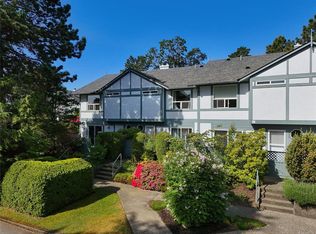 MLS ID #1043534, Noel Hache, RE/MAX Camosun. VIVA
 - C$715,0001 bd2 ba934 sqftThe Jigsaw, Victoria, BC V8V 5A5For Sale
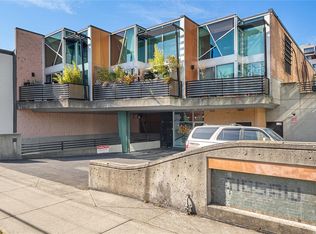 MLS ID #1038977, Cameron Northover, Newport Realty Ltd.. VIVA
 - C$685,0002 bd2 ba816 sqftThe Wade, Victoria, BC V8V 3P9For Sale
 MLS ID #1041300, Chris Gill Personal Real Estate Corporation, Rennie & Associates Realty Ltd.. VIVA
 - C$685,0002 bd1 ba996 sqftThe Edge, Victoria, BC V9A 7N9For SaleMLS ID #1044285, Megan O'leary, Newport Realty Ltd.. VIVA
- C$715,0002 bd2 ba1.3k sqftSpencer Castle, Victoria, BC V8T 3S7For SaleMLS ID #1041833, Ray Kong, One Percent Realty. VIVA
- C$850,0002 bd2 ba902 sqftBellewood Park, Victoria, BC V8V 0G1For SaleMLS ID #1041734, Megan O'leary, Newport Realty Ltd.. VIVA
- C$769,0003 bd2 ba1.3k sqft221 Skinner St, Victoria, BC V9A 3B2For SaleMLS ID #1042440, Andrew Holenchuk Personal Real Estate Corporation, eXp Realty. VIVA
- C$720,0002 bd1 ba1k sqft119 Ladysmith St #105, Victoria, BC V8V 1J3For SaleMLS ID #1043743, Mitch Lidstone Personal Real Estate Corporation, RE/MAX Camosun. VIVA
- C$1,100,0002 bd2 ba1.9k sqftSayward Mews, Victoria, BC V8V 4N9For SaleMLS ID #1044883, Andy Stephenson Personal Real Estate Corporation, Sotheby's International Realty Canada. VIVA
- C$879,0002 bd2 ba1k sqft430 Parry St #204, Victoria, BC V8V 2H7For SaleMLS ID #1043019, Corey Marshall, Engel & Volkers Vancouver Island. VIVA
- C$549,0002 bd2 ba1.1k sqft1331 Johnson St #8, Victoria, BC V8V 3P2For SaleMLS ID #1039623, Brendan Phillips Personal Real Estate Corporation, Royal LePage Coast Capital - Chatterton. VIVA
- C$624,9002 bd1 ba871 sqftPark Lane Mews, Victoria, BC V8V 2P2For SaleMLS ID #1042426, Andrew Hobbs Personal Real Estate Corporation, Sotheby's International Realty Canada. VIVA
- C$619,0002 bd2 ba779 sqftThe Wade, Victoria, BC V8V 3P9For SaleMLS ID #1032353, Jane Johnston Personal Real Estate Corporation, RE/MAX Camosun. VIVA
- C$615,0002 bd2 ba762 sqftThe Wade, Victoria, BC V8V 3P9For SaleMLS ID #1034674, Laura Godbeer Personal Real Estate Corporation, RE/MAX Camosun. VIVA
- C$999,0003 bd3 ba1.6k sqftWoodland Heights, Saanich, BC V8Z 4E2For SaleMLS ID #1045141, Aly Remtulla Personal Real Estate Corporation, RE/MAX Camosun. VIVA
- C$699,9002 bd3 ba1.4k sqftBraefoot, Saanich, BC V8P 2M1For SaleMLS ID #1044319, Alex Rose, RE/MAX Camosun. VIVA
- C$740,0004 bd2 ba1.5k sqftMayfair Mews, Saanich, BC V8Z 1G1For SaleMLS ID #1042985, Ron Neal, RE/MAX Generation - The Neal Estate Group. VIVA
- C$568,5002 bd2 ba882 sqftCarriage House, Victoria, BC V8V 2G9For SaleMLS ID #1040340, Gina Sundberg, Royal LePage Coast Capital - Oak Bay. VIVA
- C$939,9002 bd2 ba1.3k sqft1137 Meares St #5, Victoria, BC V8V 3J9For SaleMLS ID #1033042, Charlie Depape, Royal LePage Coast Capital - Chatterton. VIVA
