Looking to downsize or maybe just have a gorgeous home w/o the hassles? Then this 7 year New, 3BD 3BA Ranch Style Side-by-Side condo could be ideal for you. You'll love the open concept layout. The kitchen has a large center island w/ seating & SS appliances. The great room & dining area have a wall of windows that look out to the backyard & bring in a ton of natural light. There's a spacious deck off the great room to relax on. The primary BD has ensuite w/ dual sinks & a sizeable walk-in closet. Main floor laundry doubles as a walk-in pantry. 2 other BD's & a full BA round out the main floor. LL has full size windows & a walkout to the backyard. There is a cozy den, exercise room & the large unfinished area could be finished off or used as it's present purpose...a woodworking area.
Active
$439,900
1246 Fieldstone DRIVE #2, Hartford, WI 53027
3beds
2,325sqft
:
Get pre-qualified$3,001/mo
Condominium
Built in 2018
-- sqft lot
$-- Zestimate®
$189/sqft
$220/mo HOA
What's special
Exercise roomSizeable walk-in closetOpen concept layoutNatural lightCozy den
- 4 hours |
- 38 |
- 2 |
Zillow last checked:
Listing updated:
Listed by:
Dawn Kronforst 2627325800,
Redefined Realty Advisors LLC
Source: WIREX MLS,MLS#: 1976360 Originating MLS: Metro MLS
Originating MLS: Metro MLSFacts & features
Interior
Bedrooms & bathrooms
- Bedrooms: 3
- Bathrooms: 3
- Full bathrooms: 3
- Main level bedrooms: 3
Primary bedroom
- Level: Main
- Area: 192
- Dimensions: 16 x 12
Bedroom 2
- Level: Main
- Area: 176
- Dimensions: 16 x 11
Bedroom 3
- Level: Main
- Area: 143
- Dimensions: 13 x 11
Bathroom
- Features: Tub Only, Master Bedroom Bath, Shower Over Tub, Shower Stall
Kitchen
- Level: Main
- Area: 221
- Dimensions: 17 x 13
Living room
- Level: Main
- Area: 480
- Dimensions: 24 x 20
Office
- Level: Lower
- Area: 378
- Dimensions: 27 x 14
Heating
- Natural Gas, Forced Air
Cooling
- Central Air
Appliances
- Included: Dishwasher, Disposal, Dryer, Microwave, Oven, Range, Refrigerator, Washer, Water Filtration Own, Water Softener
- Laundry: In Unit
Features
- Walk-In Closet(s), Kitchen Island
- Flooring: Wood or Sim.Wood Floors
- Basement: 8'+ Ceiling,Full,Full Size Windows,Partially Finished,Concrete,Walk-Out Access
Interior area
- Total structure area: 2,325
- Total interior livable area: 2,325 sqft
- Finished area above ground: 1,723
- Finished area below ground: 602
Property
Parking
- Total spaces: 2
- Parking features: Attached, Garage Door Opener, 2 Car, Surface
- Attached garage spaces: 2
Features
- Levels: One,1 Story
- Stories: 1
- Patio & porch: Patio/Porch
- Exterior features: Balcony, Private Entrance
Details
- Parcel number: 36 2104016044
- Zoning: RES
Construction
Type & style
- Home type: Condo
- Property subtype: Condominium
- Attached to another structure: Yes
Materials
- Aluminum Trim, Vinyl Siding
Condition
- 6-10 Years
- New construction: No
- Year built: 2018
Utilities & green energy
- Sewer: Public Sewer
- Water: Public
Community & HOA
Community
- Senior community: Yes
HOA
- Has HOA: Yes
- Amenities included: Clubhouse, Common Green Space, Adults 55 + Over
- HOA fee: $220 monthly
Location
- Region: Hartford
- Municipality: Hartford
Financial & listing details
- Price per square foot: $189/sqft
- Annual tax amount: $4,039
- Date on market: 8/15/2026
- Listing terms: Auction
- Inclusions: Refrigerator, Oven/Range, Dishwasher, Microwave, Washer, Dryer, Window Treatments, Water Softener, Shelving In Ll, Workbench In Ll
- Exclusions: Seller's Personal Property
Estimated market value
Not available
Estimated sales range
Not available
Not available
Price history
| Date | Event | Price |
|---|---|---|
| 8/15/2026 | Listed for sale | $439,900$189/sqft |
Source:  WIREX MLS #1976360 Report a problem WIREX MLS #1976360 Report a problem | ||
Public tax history
Tax history is unavailable.
Monthly payment
Est. payment
Payment breakdown
Explore the cost of this home by adjusting the details. Changes won't be saved.Climate risks
Neighborhood: 53027
Nearby schools
GreatSchools rating
- 8/10Lincoln Elementary SchoolGrades: PK-5Distance: 1.1 mi
- 4/10Central Middle SchoolGrades: 6-8Distance: 1.5 mi
- 5/10Hartford High SchoolGrades: 9-12Distance: 1.5 mi
Schools provided by the listing agent
- Middle: Central
- High: Hartford
- District: Hartford J1
Source: WIREX MLS. This data may not be complete. We recommend contacting the local school district to confirm school assignments for this home.
- $437,000-- bd-- ba-- sqft1251 Fieldstone Dr, Hartford, WI 53027Off Market
- $409,800-- bd-- ba-- sqft1247 Fieldstone Dr, Hartford, WI 53027Off Market
- $442,100-- bd-- ba-- sqft1239 Fieldstone Dr, Hartford, WI 53027Off Market
- $421,0002 bd2 ba1.6k sqft1136 Fieldstone Dr, Hartford, WI 53027Off Market

- $420,300-- bd-- ba-- sqft1214 Fieldstone Dr, Hartford, WI 53027Off Market
- $406,500-- bd-- ba-- sqft1129 Fieldstone Dr, Hartford, WI 53027Off Market
- $425,600-- bd-- ba-- sqft1137 Fieldstone Dr, Hartford, WI 53027Off Market
- $421,4003 bd2 ba1.7k sqft1157 Fieldstone Dr, Hartford, WI 53027Off Market
A local agent can set up tours, give advice and negotiate with sellers.
Similar homes
- $424,9003 bd3 ba2.2k sqft1136 Garfield LANE, Hartford, WI 53027Active
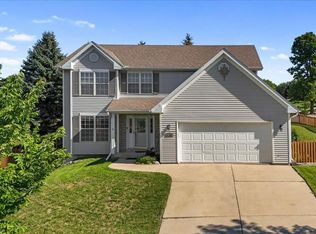 MLS ID #1975540, Mary Edwards. WIREX MLS
 - $359,0004 bd2 ba2k sqftTimberline Park, Hartford, WI 53027Active
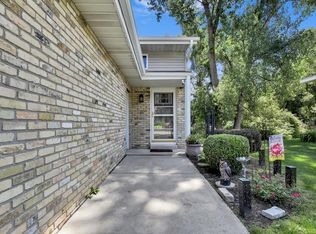 MLS ID #1976006, Andrea Gilbert. WIREX MLS
 - $427,0003 bd3 ba2.1k sqft525 W Loos STREET, Hartford, WI 53027Active
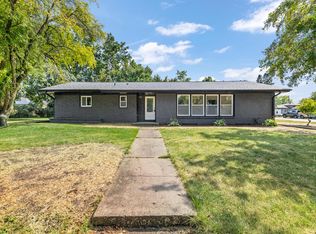 MLS ID #1973640, Lindsay Becker. WIREX MLS
 - $349,9002 bd2 ba1.2k sqftHartford Square Ii, Hartford, WI 53027Active
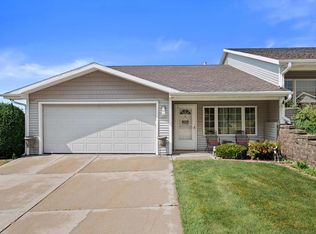 MLS ID #1974592, Carrie Kutz. WIREX MLS
 - $460,0003 bd2 ba2.1k sqft706 Sierra STREET, Hartford, WI 53027ActiveMLS ID #1974028, Alexander Reid. WIREX MLS
- $399,9003 bd3 ba1.7k sqft1208 Kennedy DRIVE, Hartford, WI 53027ActiveMLS ID #1971730, Mary Sloane. WIREX MLS
- $519,0005 bd3 ba2.3k sqft1205 Huron WAY, Hartford, WI 53027ActiveMLS ID #1975344, Danielle Dieringer. WIREX MLS
- from $429,5003 bd2 ba1.9k sqftThe Adrian Plan, Copper Trails, Hartford, WI 53027New ConstructionHarbor Homes
- from $448,9003 bd2 ba1.4k sqftAshland Plan, Harvest Creek, Hartford, WI 53027New ConstructionStepping Stone Homes
- $614,9004 bd3 ba2.4k sqft1499 Patton DRIVE, Hartford, WI 53027ActiveWIREX MLS
- from $456,9003 bd2 ba1.5k sqftMadison Plan, Harvest Creek, Hartford, WI 53027New ConstructionStepping Stone Homes
- from $462,7004 bd3 ba2.3k sqftThe Addison Plan, Copper Trails, Hartford, WI 53027New ConstructionHarbor Homes
- $355,0004 bd2 ba1.7k sqft322 Grand AVENUE, Hartford, WI 53027ActiveMLS ID #1975397, Tyler Dadtka. WIREX MLS
- $459,0003 bd3 ba2k sqft523/529 Firefly Trail Condomin, Hartford, WI 53027ActiveMLS ID #1972952, Renee' Cull. WIREX MLS
- $297,5002 bd2 ba1.4k sqftRidgedale, Hartford, WI 53027ActiveMLS ID #1975437, Victoria Milkus. WIREX MLS
- $399,0003 bd3 ba1.7k sqft131 Kettle Moraine DRIVE N N, Slinger, WI 53086ActiveMLS ID #1976220, Wendy Wendorf. WIREX MLS
- $636,9004 bd3 ba2.4k sqft1743 Palmer COURT, Hartford, WI 53027ActiveMLS ID #1976374, Lisa Susen-Sullivan. WIREX MLS
- from $488,9003 bd3 ba2k sqftHudson Plan, Harvest Creek, Hartford, WI 53027New ConstructionStepping Stone Homes
- from $448,3003 bd2 ba1.9k sqftThe Charleston Plan, Copper Trails, Hartford, WI 53027New ConstructionHarbor Homes
- $285,0003 bd2 ba1.6k sqftWoodland Heights, Hartford, WI 53027ActiveMLS ID #1973577, Jammie Trapp. WIREX MLS
