Skip main navigation
Active
  • $525,000

    1246 Foxcroft Ln, Cumming, GA 30041

    4beds
    2,760sqft
    : 
    $3,280/mo
    Get pre-qualified
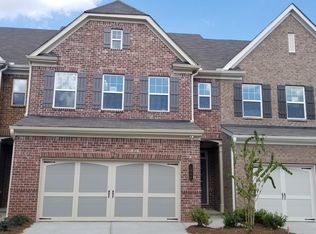
    Townhouse
    Built in 2019
    2,178 Square Feet Lot
    $512,300 Zestimate®
    $190/sqft
    $20/mo HOA

    What's special

    Private fenced backyardStainless steel appliancesFreshly painted throughoutExtra-wide hallwaySpacious open-concept kitchenFully finished basement
    This beautifully updated 4-bedroom, 3.5-bath home with a fully finished basement is located in the highly desirable Cannon Place community. Freshly painted throughout and featuring brand-new luxury PVC flooring on the main and upper levels, this move-in-ready home offers modern style and everyday comfort. The spacious open-concept kitchen with stainless steel appliances flows seamlessly into the inviting family room with a cozy fireplace, creating the perfect space for everyday living and entertaining. Upstairs, you'll find three bedrooms and two full bathrooms, including a generous primary suite with a large walk-in closet, while an extra-wide hallway enhances the home's bright and open feel. The fully finished basement offers exceptional flexibility with one bedroom, one full bathroom, and abundant natural light, making it ideal for multigenerational living, extended family, guests, a private home office, or a recreation room. Step outside to the back deck overlooking the community pool and playground, then relax in the private fenced backyard-perfect for entertaining, children, or pets. Residents enjoy swim and tennis amenities and an unbeatable location just minutes from Costco, GA-400, The Collection at Forsyth, Halcyon, shopping, dining, and Alliance Academy for Innovation. Combining stylish updates, flexible living space, and exceptional convenience, this home is truly move-in ready and ready to welcome its next owner.
    44 days
    |
    161
    |
    3
    |

    Zillow last checked:

    Listing updated:

    Listed by:

    Jingtao Earwood 6785548357,

    Keller Williams Realty Atl. Partners

    Source: GAMLS,MLS#: 10801906MLS Logo

      Facts & features

      Interior

      Bedrooms & bathrooms
      • Bedrooms: 4
      • Bathrooms: 4
      • Full bathrooms: 3
      • 1/2 bathrooms: 1
      Rooms
      • Room types: Family Room, Laundry
      Dining room
      • Features: Dining Rm/Living Rm Combo, Seats 12+
      Kitchen
      • Features: Pantry, Solid Surface Counters
      Heating
      • Forced Air, Natural Gas, Zoned
      Cooling
      • Ceiling Fan(s), Central Air, Electric, Gas, Whole House Fan, Zoned
      Appliances
      • Included: Cooktop, Dishwasher, Disposal, Gas Water Heater, Microwave, Oven, Refrigerator, Stainless Steel Appliance(s), Washer
      • Laundry: Common Area, In Hall, Upper Level
      Features
      • Double Vanity, High Ceilings, Separate Shower, Soaking Tub, Split Bedroom Plan, Tile Bath, Entrance Foyer
      • Flooring: Hardwood, Tile
      • Windows: Double Pane Windows
      • Basement: Bath Finished,Daylight,Exterior Entry,Finished,Full,Interior Entry
      • Number of fireplaces: 1
      • Fireplace features: Factory Built, Family Room, Gas Log, Gas Starter
      • Common walls with other units/homes: No Common Walls
      Interior area
      • Total structure area: 2,760
      • Total interior livable area: 2,760 sqft
      • Finished area above ground: 2,760
      • Finished area below ground: 0

      Property

      Parking
      • Total spaces: 2
      • Parking features: Attached, Garage, Garage Door Opener, Kitchen Level
      • Has attached garage: Yes
      Features
      • Levels: Two
      • Stories: 2
      • Patio & porch: Deck
      • Fencing: Back Yard,Fenced,Wood
      Lot
      • Size: 2,178 Square Feet
      • Features: Level
      Details
      • Parcel number: 195 254

      Construction

      Type & style
      • Home type: Townhouse
      • Architectural style: Brick Front,Traditional
      • Property subtype: Townhouse
      Materials
      • Brick, Wood Siding
      • Foundation: Block
      • Roof: Composition
      Condition
      • Resale
      • New construction: No
      • Year built: 2019

      Utilities & green energy

      • Electric: 220 Volts
      • Sewer: Public Sewer
      • Water: Public
      • Utilities for property: Electricity Available, High Speed Internet, Natural Gas Available, Sewer Available, Sewer Connected, Underground Utilities, Water Available

      Community & HOA

      Community
      • Features: Clubhouse, Park, Playground, Sidewalks, Tennis Court(s), Near Shopping
      • Security: Smoke Detector(s)
      • Subdivision: CANNON PLACE
      HOA
      • Has HOA: Yes
      • Services included: Maintenance Grounds, Tennis
      • HOA fee: $244 annually
      Location
      • Region: Cumming

      Financial & listing details

      • Price per square foot: $190/sqft
      • Tax assessed value: $483,890
      • Annual tax amount: $4,746
      • Date on market: 7/9/2026
      • Cumulative days on market: 44 days
      • Listing agreement: Exclusive Right To Sell
      • Electric utility on property: Yes

        Estimated market value

        $512,300

        $487,000 - $538,000

        $2,954/mo

        Price history

        DateEventPrice
        7/9/2026Listed for sale$525,000+94.4%$190/sqft
        Source: GAMLS #10801906 Report a problem
        8/26/2019Sold$270,000$98/sqft
        Source: Public Record Report a problem

        Public tax history

        YearProperty taxesTax assessment
        2025$4,746 +5.5%$193,556 +5.5%
        2024$4,497 +0.1%$183,400 +0.5%
        2023$4,491 +28.6%$182,444 +39%
        2022$3,492 +10.7%$131,212 +14.8%
        2021$3,156 +1.4%$114,288 +1.4%
        2020$3,112 +525.1%$112,688 +526%
        2019$498 $18,000
        Find assessor info on the county website

        Monthly payment

        Est. payment

        Payment breakdown

        Explore the cost of this home by adjusting the details. Changes won't be saved.
        All calculations are estimates and provided by Zillow, Inc. for informational purposes only. Actual amounts may vary.
        HOA fees may include property taxes on listings classified as Co-Ops. Contact the listing agent and/or owner for fee details.
        See how much you could borrow to make a competitive offer.

        Climate risks

        Neighborhood: 30041

        Getting around

        20 / 100
        Car-Dependent
        16 / 100
        Somewhat Bikeable

        Nearby schools

        GreatSchools rating
        Schools provided by the listing agent
        • Elementary: Cumming
        • Middle: Otwell
        • High: Forsyth Central

        Source: GAMLS. This data may not be complete. We recommend contacting the local school district to confirm school assignments for this home.

        A local agent can set up tours, give advice and negotiate with sellers.

        Browse local experts

        Similar homes