Classic River Forest charm and timeless architecture shine throughout this solid brick 3-bedroom, 2.1-bath home that has been lovingly cared for by the same owners for over 30 years and is located directly across the street from Willard Elementary school. From the moment you enter into the inviting foyer, you'll feel right at home. The first level centers around a combined living and dining space anchored by a masonry fireplace. You'll also find an updated kitchen, private home office, half bath, and a separate family room that steps out to a large back deck. Upstairs features three bedrooms and two full baths, including a primary suite with an updated private bath. Downstairs, the finished basement provides a second fireplace in the recreation room, along with a laundry room, utility space, and dedicated storage. Additionally it includes a large private yard and a 1+ car attached garage. With a TOP notch River Forest location within minutes of Thatcher Forest Preserve, universities, schools, dining, shopping and transportation- this home presents a wonderful opportunity and is being conveyed as-is.
Contingent
$724,900
1246 Franklin Ave, River Forest, IL 60305
3beds
1,892sqft
Single Family Residence
Built in 1952
9,720 Square Feet Lot
$-- Zestimate®
$383/sqft
$-- HOA
What's special
Masonry fireplaceSolid brickFinished basementPrivate home officeSeparate family roomInviting foyerLarge private yard
- --
- 908
- views
- 60
- saves
Likely to sell faster than
Zillow last checked:
Listing updated:
Listed by:
Renee Hughes 630-292-8147,
Compass,
Carrie Morris 630-207-5538,
Compass
Source: MRED as distributed by MLS GRID,MLS#: 12734788
Facts & features
Interior
Bedrooms & bathrooms
- Bedrooms: 3
- Bathrooms: 3
- Full bathrooms: 2
- 1/2 bathrooms: 1
Rooms
- Room types: Office, Recreation Room
Primary bedroom
- Features: Flooring (Hardwood), Bathroom (Full)
- Level: Second
- Area: 228 Square Feet
- Dimensions: 12X19
Bedroom 2
- Features: Flooring (Hardwood)
- Level: Second
- Area: 180 Square Feet
- Dimensions: 15X12
Bedroom 3
- Features: Flooring (Hardwood)
- Level: Second
- Area: 117 Square Feet
- Dimensions: 9X13
Dining room
- Features: Flooring (Hardwood)
- Level: Main
- Area: 182 Square Feet
- Dimensions: 13X14
Family room
- Features: Flooring (Carpet)
- Level: Main
- Area: 216 Square Feet
- Dimensions: 18X12
Kitchen
- Features: Flooring (Hardwood)
- Level: Main
- Area: 108 Square Feet
- Dimensions: 9X12
Laundry
- Level: Basement
- Area: 144 Square Feet
- Dimensions: 12X12
Living room
- Features: Flooring (Hardwood)
- Level: Main
- Area: 252 Square Feet
- Dimensions: 18X14
Office
- Features: Flooring (Hardwood)
- Level: Main
- Area: 108 Square Feet
- Dimensions: 9X12
Recreation room
- Level: Basement
- Area: 624 Square Feet
- Dimensions: 24X26
Heating
- Natural Gas, Electric
Cooling
- Central Air
Appliances
- Included: Range, Microwave, Dishwasher, Refrigerator
Features
- Flooring: Hardwood
- Basement: Partially Finished,Full
- Number of fireplaces: 2
- Fireplace features: Family Room, Basement
Interior area
- Total structure area: 0
- Total interior livable area: 1,892 sqft
Property
Parking
- Total spaces: 1
- Parking features: Concrete, Yes, Garage Owned, Attached, Garage
- Attached garage spaces: 1
Accessibility
- Accessibility features: No Disability Access
Features
- Stories: 2
- Patio & porch: Deck
Lot
- Size: 9,720 Square Feet
- Dimensions: 54 x 180
Details
- Parcel number: 15011110610000
- Special conditions: None
- Other equipment: Ceiling Fan(s)
Construction
Type & style
- Home type: SingleFamily
- Architectural style: Traditional
- Property subtype: Single Family Residence
Materials
- Brick
- Foundation: Concrete Perimeter
- Roof: Asphalt
Condition
- New construction: No
- Year built: 1952
Utilities & green energy
- Electric: Circuit Breakers
- Sewer: Public Sewer
- Water: Lake Michigan, Public
Community & HOA
Community
- Features: Park, Curbs, Sidewalks, Street Lights, Street Paved
HOA
- Services included: None
Location
- Region: River Forest
Financial & listing details
- Price per square foot: $383/sqft
- Tax assessed value: $671,540
- Annual tax amount: $17,128
- Date on market: 8/21/2026
- Ownership: Fee Simple
Estimated market value
Not available
Estimated sales range
Not available
Not available
Price history
| Date | Event | Price |
|---|---|---|
| 11/30/1995 | Sold | $279,000$147/sqft |
Source: Public Record Report a problem | ||
Public tax history
| Year | Property taxes | Tax assessment |
|---|---|---|
| 2024 | $16,385 -2.2% | $67,154 |
| 2023 | $16,750 +16.4% | $67,154 +32.4% |
| 2022 | $14,393 +3.5% | $50,727 |
| 2021 | $13,911 +1.4% | $50,727 |
| 2020 | $13,718 +16.2% | $50,727 +14.8% |
| 2019 | $11,807 -1.3% | $44,205 -5.7% |
| 2018 | $11,958 +0.1% | $46,872 |
| 2017 | $11,947 -0.7% | $46,872 +12.5% |
| 2016 | $12,026 +2.4% | $41,664 |
| 2015 | $11,746 -0.8% | $41,664 -8% |
| 2014 | $11,842 -12.8% | $45,309 -13.9% |
| 2013 | $13,573 -2.1% | $52,612 |
| 2012 | $13,862 +0.5% | $52,612 |
| 2011 | $13,791 +0.3% | $52,612 -14.2% |
| 2010 | $13,747 +3.1% | $61,354 |
| 2009 | $13,332 +7.1% | $61,354 -5% |
| 2008 | $12,453 -4.3% | $64,584 +5.2% |
| 2007 | $13,017 +6.8% | $61,417 |
| 2006 | $12,187 +4.3% | $61,417 |
| 2005 | $11,682 +23.8% | $61,417 +38.3% |
| 2004 | $9,438 +4.1% | $44,400 |
| 2003 | $9,070 +4.1% | $44,400 |
| 2002 | $8,715 +19.4% | $44,400 +38.4% |
| 2001 | $7,299 +1% | $32,085 |
| 2000 | $7,226 +8.2% | $32,085 |
| 1999 | $6,678 | $32,085 |
Find assessor info on the county website
Monthly payment
Est. payment
Payment breakdown
Explore the cost of this home by adjusting the details. Changes won't be saved.Climate risks
Neighborhood: 60305
Nearby schools
Schools provided by the listing agent
- Elementary: Willard Elementary School
- Middle: Roosevelt School
- High: Oak Park & River Forest High Sch
- District: 90
Source: MRED as distributed by MLS GRID. This data may not be complete. We recommend contacting the local school district to confirm school assignments for this home.
- $1,192,8004 bd2 ba4k sqft1252 Franklin Ave, River Forest, IL 60305Off Market
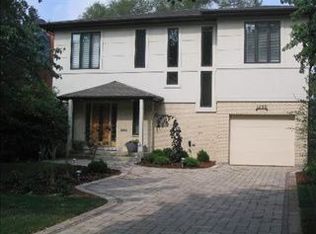
- $808,6003 bd3 ba2k sqft1242 Franklin Ave, River Forest, IL 60305Off Market
- $974,9004 bd2 ba3.1k sqft1302 Franklin Ave, River Forest, IL 60305Off Market
- $772,2004 bd2 ba2.2k sqft1238 Franklin Ave, River Forest, IL 60305Off Market
Similar homes
- $699,0003 bd2 ba1.5k sqft739 Park Ave, River Forest, IL 60305Active
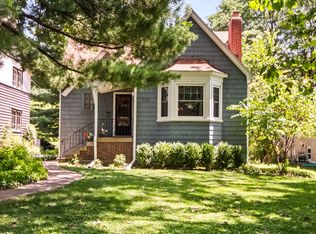 MLS ID #12691402, Sara Faust, ABR,SRES, Berkshire Hathaway HomeServices Chicago. MRED as distributed by MLS GRID
 - $679,9002 bd2 ba2.1k sqft7575 Lake St APT 4B, River Forest, IL 60305New
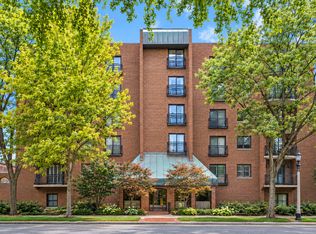 MLS ID #12751481, Monica Klinke, Baird & Warner. MRED as distributed by MLS GRID
 - $--4 bd2 ba1.5k sqft1828 N Sayre Ave, Chicago, IL 60707Auction
 Auction.com 2
 - $875,0003 bd3 ba2.3k sqft843 N Oak Park Ave, Oak Park, IL 60302New
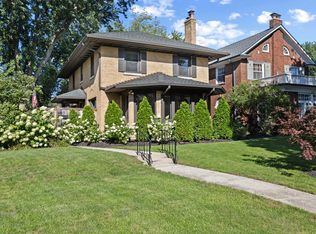 MLS ID #12743609, Zachary Knebel, ABR,e-PRO,SFR,SRS, @properties Christie's International Real Estate. MRED as distributed by MLS GRID
