Step inside 1246 Greenside Dr NW where Modern Sophistication Meets Suburban Charm and feel the harmony of timeless elegance and thoughtful design. Sunlight dances through expansive windows in the great room, where a cozy gas fireplace and built-in shelves invite relaxation and warmth. The gourmet kitchen, a chef’s dream, features granite counters, custom cabinets, stainless steel appliances—including a gas cooktop and double ovens—a walk-in pantry, and an island built for both breakfast and conversation. Gather for formal dinners beneath a chandelier in the wainscoted dining room. The primary suite is a serene escape, with tray ceilings, and a luxurious bath with dual vanities, soaking tub, separate shower and designer tile. Upstairs, generous bedrooms and full baths await. Outside, a large patio and mature greenery create your own private oasis. Located in a prime community near excellent schools, shopping, parks, and commuter routes, this meticulously curated home invites you to move in and embrace refined, easy living.
Closed
$814,000
1246 Greenside Dr NW, Concord, NC 28027
4beds
4,691sqft
Single Family Residence
Built in 1995
0.55 Acres Lot
$805,900 Zestimate®
$174/sqft
$3,896 Estimated rent
Home value
$805,900
$749,000 - $862,000
$3,896/mo
Zestimate® history
Owner options
List your home for rent
$3,896/mo
Rent Zestimate®
Find your next renter with Zillow Rental Manager. Plus, with online applications, you can quickly screen prospective tenants – for free.
$3,896/mo
Rent Zestimate®
Refinance and save
$5,568/mo
Est. payment
Refinancing to a lower rate could help reduce your monthly payments and save thousands over the life of the loan.
$5,568/mo
Est. payment
Explore your selling options
Work with a Zillow partner agent
Leverage their expertise and Zillow's premium Showcase listings to get your home seen by more buyers.
Get startedList with your own agent
Get your home in front of millions of buyers by listing it on Zillow.
Learn how to do itSell it yourself
Take full control of how buyers see your home on Zillow by listing For Sale by Owner (FSBO).
List your homeWhat's special
Zillow last checked:
Listing updated:
Listed by:
Melanie Upton melanieupton.broker@gmail.com,
Southern Homes of the Carolinas, Inc
Bought with:
LaShonda Moore
DASH Carolina
Source: Canopy MLS as distributed by MLS GRID,MLS#: 4296359
Facts & features
Interior
Bedrooms & bathrooms
- Bedrooms: 4
- Bathrooms: 4
- Full bathrooms: 3
- 1/2 bathrooms: 1
- Main level bedrooms: 1
Primary bedroom
- Level: Main
Bedroom s
- Level: Upper
Bedroom s
- Level: Upper
Bedroom s
- Level: Upper
Bathroom full
- Level: Main
Bathroom half
- Level: Main
Bathroom full
- Level: Upper
Bathroom full
- Level: Upper
Breakfast
- Level: Main
Dining room
- Level: Main
Kitchen
- Level: Main
Living room
- Level: Main
Heating
- Forced Air, Natural Gas
Cooling
- Central Air
Appliances
- Included: Dishwasher, Disposal, Electric Oven, Electric Range, Gas Cooktop, Ice Maker, Microwave, Refrigerator with Ice Maker, Tankless Water Heater, Wall Oven, Wine Refrigerator
- Laundry: Laundry Chute, Laundry Room, Main Level
Features
- Breakfast Bar, Built-in Features, Soaking Tub, Kitchen Island, Open Floorplan, Pantry, Storage, Walk-In Closet(s), Walk-In Pantry
- Flooring: Carpet, Tile, Wood
- Windows: Insulated Windows, Skylight(s)
- Has basement: No
- Attic: Pull Down Stairs
- Fireplace features: Gas Log, Great Room, Primary Bedroom
Interior area
- Total structure area: 4,691
- Total interior livable area: 4,691 sqft
- Finished area above ground: 4,691
- Finished area below ground: 0
Property
Parking
- Total spaces: 3
- Parking features: Circular Driveway, Driveway, Attached Garage, Garage on Main Level
- Attached garage spaces: 3
- Has uncovered spaces: Yes
Features
- Levels: Two
- Stories: 2
- Patio & porch: Patio
- Exterior features: In-Ground Irrigation
- Fencing: Back Yard,Partial
Lot
- Size: 0.55 Acres
- Dimensions: 123 x 247 x 64 x 169
- Features: Corner Lot
Details
- Parcel number: 56101336900000
- Zoning: PUD
- Special conditions: Standard
- Other equipment: Surround Sound
Construction
Type & style
- Home type: SingleFamily
- Architectural style: Transitional
- Property subtype: Single Family Residence
Materials
- Brick Full
- Foundation: Crawl Space
Condition
- New construction: No
- Year built: 1995
Details
- Builder name: John Swanson
Utilities & green energy
- Sewer: Public Sewer
- Water: City
- Utilities for property: Fiber Optics
Community & HOA
Community
- Security: Intercom, Security System
- Subdivision: Asheford Green
HOA
- Has HOA: Yes
- HOA fee: $658 annually
- HOA name: Red Rock Management
- HOA phone: 877-560-5134
Location
- Region: Concord
Financial & listing details
- Price per square foot: $174/sqft
- Tax assessed value: $821,210
- Annual tax amount: $8,179
- Date on market: 9/4/2025
- Cumulative days on market: 63 days
- Listing terms: Cash,Conventional
- Road surface type: Concrete, Paved
Price history
| Date | Event | Price |
|---|---|---|
| 1/14/2026 | Sold | $814,000-4.1%$174/sqft |
Source:  Canopy MLS as distributed by MLS GRID #4296359 Report a problem Canopy MLS as distributed by MLS GRID #4296359 Report a problem | ||
| 11/26/2025 | Listed for sale | $849,000$181/sqft |
Source: Canopy MLS as distributed by MLS GRID #4296359 Report a problem | ||
| 11/11/2025 | Listing removed | $849,000$181/sqft |
Source: Canopy MLS as distributed by MLS GRID #4296359 Report a problem | ||
| 10/25/2025 | Price change | $849,000-5.6%$181/sqft |
Source: Canopy MLS as distributed by MLS GRID #4296359 Report a problem | ||
| 10/16/2025 | Price change | $899,000-1.6%$192/sqft |
Source: Canopy MLS as distributed by MLS GRID #4296359 Report a problem | ||
| 10/9/2025 | Price change | $914,000-3.7%$195/sqft |
Source: Canopy MLS as distributed by MLS GRID #4296359 Report a problem | ||
| 9/24/2025 | Price change | $949,000-4.6%$202/sqft |
Source: Canopy MLS as distributed by MLS GRID #4296359 Report a problem | ||
| 9/12/2025 | Price change | $995,000-20.4%$212/sqft |
Source: Canopy MLS as distributed by MLS GRID #4296359 Report a problem | ||
| 9/4/2025 | Listed for sale | $1,250,000+163.2%$266/sqft |
Source: Canopy MLS as distributed by MLS GRID #4296359 Report a problem | ||
| 3/24/2021 | Listing removed | -- |
Source: Owner Report a problem | ||
| 12/20/2017 | Sold | $475,000-3.1%$101/sqft |
Source: Public Record Report a problem | ||
| 12/11/2017 | Pending sale | $490,000$104/sqft |
Source: Owner Report a problem | ||
| 6/28/2017 | Listed for sale | $490,000+5.4%$104/sqft |
Source: Owner Report a problem | ||
| 3/31/2017 | Sold | $465,000$99/sqft |
Source: Canopy MLS as distributed by MLS GRID #3183942 Report a problem | ||
Public tax history
| Year | Property taxes | Tax assessment |
|---|---|---|
| 2025 | $8,179 | $821,210 |
| 2024 | $8,179 +25% | $821,210 +53.2% |
| 2023 | $6,541 +0.7% | $536,150 +0.7% |
| 2022 | $6,497 | $532,510 |
| 2021 | $6,497 +8.1% | $532,510 +8.1% |
| 2019 | $6,008 +3.4% | $492,420 |
| 2018 | $5,811 | $492,420 |
| 2017 | $5,811 +68.6% | $492,420 +6% |
| 2016 | $3,447 | $464,360 |
| 2015 | $3,447 -37.1% | $464,360 |
| 2014 | $5,479 | $464,360 |
| 2013 | -- | $464,360 |
| 2012 | -- | $464,360 -12.2% |
| 2011 | -- | $528,760 |
| 2010 | -- | $528,760 |
| 2009 | -- | $528,760 +0.7% |
| 2008 | -- | $525,020 +15.8% |
| 2007 | -- | $453,460 |
| 2006 | -- | $453,460 |
| 2005 | -- | $453,460 |
| 2004 | -- | $453,460 +15.6% |
| 2003 | -- | $392,380 |
| 2002 | -- | $392,380 |
| 2001 | -- | $392,380 |
| 2000 | -- | $392,380 |
Find assessor info on the county website
Neighborhood: 28027
Nearby homes
- $889,4004 bd4 ba4.6k sqft1246 Greenside Dr, Concord, NC 28027Off Market
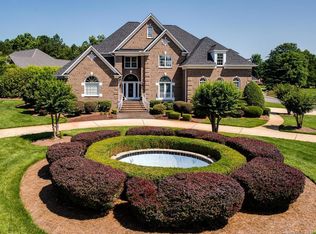
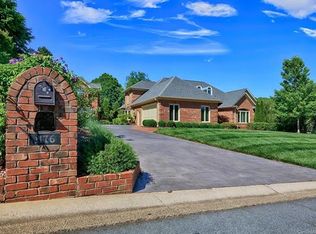
- $881,2004 bd4 ba4.2k sqft1176 Asheford Green Ave NW, Concord, NC 28027Off Market
- $894,4005 bd3 ba4k sqft1250 Greenside Dr NW, Concord, NC 28027Off Market
- $667,2004 bd4 ba3.3k sqft1245 Greenside Dr NW, Concord, NC 28027Off Market
- $595,9004 bd3 ba2.4k sqft1243 Greenside Dr NW, Concord, NC 28027Off Market
- $729,4004 bd3 ba3k sqft1251 Greenside Dr NW, Concord, NC 28027Off Market
- $738,1004 bd3 ba2.8k sqft1171 Asheford Green Ave NW, Concord, NC 28027Off Market
- $599,9993 bd3 ba2.5k sqft1180 Asheford Green Ave NW #46, Concord, NC 28027Sold
Nearby schools
GreatSchools rating
- 6/10Weddington Hills ElementaryGrades: K-5Distance: 0.5 mi
- 7/10Harold Winkler Middle SchoolGrades: 6-8Distance: 0.7 mi
- 6/10West Cabarrus HighGrades: 9-12Distance: 0.5 mi
Schools provided by the listing agent
- Elementary: Weddington Hills
- Middle: Harold E Winkler
- High: West Cabarrus
Source: Canopy MLS as distributed by MLS GRID. This data may not be complete. We recommend contacting the local school district to confirm school assignments for this home.
Get a cash offer in 3 minutes
Find out how much your home could sell for in as little as 3 minutes with a no-obligation cash offer.
Estimated market value
$805,900
Get a cash offer in 3 minutes
Find out how much your home could sell for in as little as 3 minutes with a no-obligation cash offer.
Estimated market value
$805,900
- North Carolina
- Cabarrus County
- Concord
- 28027
- 1246 Greenside Dr NW
Nearby cities
Nearby neighborhoods
Nearby zip codes
Other Concord Topics
