Welcome to this masterfully constructed stone and board & batten bungalow, where charm meets modern living. A striking blue stone sidewalk leads you to a welcoming front porch, setting the tone for the beauty that lies within. This exceptionally well maintained home features 4 spacious bedrooms and 2.5 bathrooms, including a luxurious primary suite on the first floor with an elegant en-suite bathroom. The inviting family room is perfect for gatherings, showcasing a beautiful stone fireplace and French doors that open to an expansive back deck—ideal for entertaining or simply enjoying the tranquil surroundings. The formal dining room, with beautiful wainscoting, is perfect for special occasions. The private study, near front entry, has custom built-in bookcases and provides a peaceful retreat for work. The eat-in kitchen is a Chef’s dream, featuring a large counter with seating and top-of-the-line SS Sub-Zero fridge, Bosch dishwasher and Kitchen Aid stove and oven. Oven is electric with convection. The extra-large mudroom off the 2.5-car garage adds convenience and storage. Upstairs are 3 large bedrooms with hall bath. Bedroom #4 is currently used as a media room. Leather recliners, projector, screen and popcorn maker all convey with the sale. Just beyond, a finished storage room leads to large attic space for even more storage. The 2-acre property is situated adjacent to 60+ common acres with scenic trails, offering ample opportunities for outdoor adventures. Protected area behind the house ensures natural privacy and a beautiful buffer. Don’t miss your chance to own this remarkable home that beautifully blends comfort, style, and a connection to nature. Whole house generator has annual maintenance plan and prepares you for extreme weather power outages. Schedule your showing today!
Sold for $722,000
$722,000
1246 Hawkwell Dr, Maidens, VA 23102
4beds
3,486sqft
Single Family Residence
Built in 2003
2 Acres Lot
$767,900 Zestimate®
$207/sqft
$4,398 Estimated rent
Home value
$767,900
$730,000 - $806,000
$4,398/mo
Zestimate® history
Owner options
List your home for rent
$4,398/mo
Rent Zestimate®
Find your next renter with Zillow Rental Manager. Plus, with online applications, you can quickly screen prospective tenants – for free.
$4,398/mo
Rent Zestimate®
Refinance and save
$4,649/mo
Est. payment
Refinancing to a lower rate could help reduce your monthly payments and save thousands over the life of the loan.
$4,649/mo
Est. payment
Explore your selling options
Work with a Zillow partner agent
Leverage their expertise and Zillow's premium Showcase listings to get your home seen by more buyers.
Get startedList with your own agent
Get your home in front of millions of buyers by listing it on Zillow.
Learn how to do itSell it yourself
Take full control of how buyers see your home on Zillow by listing For Sale by Owner (FSBO).
List your homeWhat's special
Zillow last checked:
Listing updated:
Listed by:
Heather Paoloni (804)319-0204,
Long & Foster REALTORS
Bought with:
Dawson Boyer, 0225197424
Providence Hill Real Estate
Source: CVRMLS,MLS#: 2425341 Originating MLS: Central Virginia Regional MLS
Originating MLS: Central Virginia Regional MLSFacts & features
Interior
Bedrooms & bathrooms
- Bedrooms: 4
- Bathrooms: 3
- Full bathrooms: 2
- 1/2 bathrooms: 1
Primary bedroom
- Description: Private with en-suite bathroom and 2 lg WIC
- Level: First
- Dimensions: 21.9 x 17.0
Bedroom 2
- Description: Large walk-in closet
- Level: Second
- Dimensions: 17.0 x 12.1
Bedroom 3
- Description: Overlooks front of house
- Level: Second
- Dimensions: 15.5 x 13.6
Bedroom 4
- Description: Currently media room with projector
- Level: Second
- Dimensions: 16.3 x 13.9
Additional room
- Description: Finished storage room off bedroom #4 (media room)
- Level: Second
- Dimensions: 15.3 x 12.0
Dining room
- Description: Formal dining room with wainscoting
- Level: First
- Dimensions: 14.0 x 13.6
Other
- Description: Tub & Shower
- Level: First
Other
- Description: Tub & Shower
- Level: Second
Half bath
- Level: First
Kitchen
- Description: Perfect Chef's kitchen, Sub Zero fridge
- Level: First
- Dimensions: 17.5 x 11.4
Laundry
- Description: Adjacent to garage entry and kitchen
- Level: First
- Dimensions: 11.9 x 9.1
Living room
- Description: Corner stone fireplace, french doors to deck
- Level: First
- Dimensions: 20.6 x 19.4
Office
- Description: Near front door, private with built-in bookcases
- Level: First
- Dimensions: 13.7 x 10.1
Sitting room
- Description: Breakfast area adjacent to kitchen
- Level: First
- Dimensions: 17.5 x 14.1
Heating
- Electric, Forced Air, Propane, Zoned
Cooling
- Central Air, Electric, Zoned
Appliances
- Included: Built-In Oven, Dryer, Dishwasher, Electric Cooking, Freezer, Gas Cooking, Disposal, Gas Water Heater, Microwave, Refrigerator, Range Hood, Stove, Water Heater, Water Purifier, Washer
- Laundry: Washer Hookup, Dryer Hookup
Features
- Bookcases, Built-in Features, Bedroom on Main Level, Breakfast Area, Ceiling Fan(s), Dining Area, Separate/Formal Dining Room, Double Vanity, Eat-in Kitchen, French Door(s)/Atrium Door(s), Fireplace, High Ceilings, High Speed Internet, Kitchen Island, Pantry, Recessed Lighting, Solid Surface Counters, Cable TV, Wired for Data, Walk-In Closet(s), Window Treatments
- Flooring: Partially Carpeted, Tile, Wood
- Doors: French Doors
- Windows: Thermal Windows, Window Treatments
- Basement: Crawl Space,Dirt Floor
- Attic: Expandable,Floored
- Has fireplace: Yes
- Fireplace features: Gas, Stone, Vented
Interior area
- Total interior livable area: 3,486 sqft
- Finished area above ground: 3,486
Property
Parking
- Total spaces: 2.5
- Parking features: Attached, Direct Access, Driveway, Garage, Off Street, Paved
- Attached garage spaces: 2.5
- Has uncovered spaces: Yes
Features
- Levels: One and One Half
- Stories: 1.5
- Patio & porch: Front Porch, Deck, Porch
- Exterior features: Awning(s), Deck, Porch, Storage, Shed, Paved Driveway
- Pool features: None
- Fencing: Back Yard,Decorative,Partial
Lot
- Size: 2 Acres
- Features: Dead End
Details
- Additional structures: Shed(s)
- Parcel number: 44270350
- Zoning description: R-P
- Other equipment: Satellite Dish
Construction
Type & style
- Home type: SingleFamily
- Architectural style: Bungalow,Cape Cod,Cottage
- Property subtype: Single Family Residence
Materials
- Drywall, Frame, Stone, Vinyl Siding
- Roof: Composition,Shingle
Condition
- Resale
- New construction: No
- Year built: 2003
Utilities & green energy
- Sewer: Septic Tank
- Water: Well
Community & HOA
Community
- Features: Home Owners Association
- Security: Security System, Smoke Detector(s)
- Subdivision: None
HOA
- Has HOA: Yes
- HOA fee: $225 annually
Location
- Region: Maidens
Financial & listing details
- Price per square foot: $207/sqft
- Tax assessed value: $629,400
- Annual tax amount: $3,335
- Date on market: 1/15/2026
- Ownership: Individuals
- Ownership type: Sole Proprietor
Price history
| Date | Event | Price |
|---|---|---|
| 12/5/2024 | Sold | $722,000+1%$207/sqft |
Source:  CVRMLS #2425341 Report a problem CVRMLS #2425341 Report a problem | ||
| 10/28/2024 | Pending sale | $715,000$205/sqft |
Source: CVRMLS #2425341 Report a problem | ||
| 10/22/2024 | Listed for sale | $715,000+43%$205/sqft |
Source: CVRMLS #2425341 Report a problem | ||
| 11/12/2008 | Sold | $500,000$143/sqft |
Source: Public Record Report a problem | ||
Public tax history
| Year | Property taxes | Tax assessment |
|---|---|---|
| 2025 | $3,676 +10.2% | $693,600 +10.2% |
| 2024 | $3,336 +5.1% | $629,400 +5.1% |
| 2023 | $3,175 +8.9% | $599,000 +8.9% |
| 2022 | $2,916 | $550,200 +10.4% |
| 2021 | -- | $498,200 +5.7% |
| 2020 | -- | $471,400 -0.5% |
| 2019 | $2,510 +2.3% | $473,600 +2.8% |
| 2018 | $2,453 +100% | $460,600 +3.7% |
| 2017 | $1,226 +6.7% | $444,300 +2.4% |
| 2016 | $1,149 | $433,700 +2.5% |
| 2015 | $1,149 | $423,200 +3.2% |
| 2014 | -- | $410,000 +2.8% |
| 2013 | -- | $398,800 +2.6% |
| 2012 | -- | $388,600 -3.7% |
| 2011 | -- | $403,700 -8.9% |
| 2010 | -- | $443,300 -10.8% |
| 2009 | $2,634 -7.3% | $496,900 -7.3% |
| 2008 | $2,842 | $536,200 |
| 2007 | -- | $536,200 +35.3% |
| 2006 | -- | $396,400 |
| 2005 | -- | $396,400 |
| 2004 | $2,339 | $396,400 +509.8% |
| 2003 | -- | $65,000 |
| 2002 | -- | $65,000 |
Find assessor info on the county website
Neighborhood: 23102
Nearby homes
- $655,0004 bd3 ba3.2k sqft1244 Hawkwell Dr, Maidens, VA 23102Sold
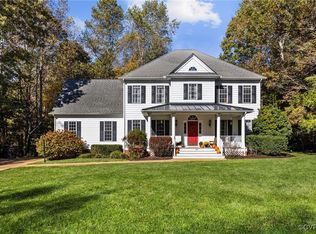
- $810,4003 bd3 ba4.6k sqft1248 Hawkwell Dr, Maidens, VA 23102Off Market
- $730,0005 bd4 ba3.2k sqft1240 Hawkwell Dr, Maidens, VA 23102Off Market
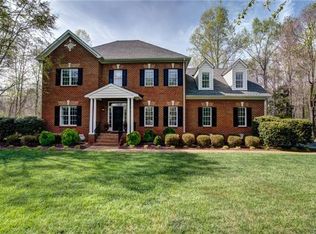
- $899,6004 bd3 ba3.3k sqft1250 Hawkwell Dr, Maidens, VA 23102Off Market
- $918,8005 bd6 ba4.9k sqft1243 Hawkwell Dr, Maidens, VA 23102Off Market
- $862,9004 bd3 ba3.3k sqft1247 Hawkwell Dr, Maidens, VA 23102Off Market
- $794,1004 bd3 ba3.5k sqft1238 Hawkwell Dr, Maidens, VA 23102Off Market
- $810,2005 bd5 ba4.5k sqft1239 Hawkwell Dr, Maidens, VA 23102Off Market
Nearby schools
GreatSchools rating
- 10/10Randolph Elementary SchoolGrades: PK-5Distance: 1.4 mi
- 6/10Goochland Middle SchoolGrades: 6-8Distance: 4.4 mi
- 9/10Goochland High SchoolGrades: 9-12Distance: 4.4 mi
Schools provided by the listing agent
- Elementary: Randolph
- Middle: Goochland
- High: Goochland
Source: CVRMLS. This data may not be complete. We recommend contacting the local school district to confirm school assignments for this home.
Get a cash offer in 3 minutes
Find out how much your home could sell for in as little as 3 minutes with a no-obligation cash offer.
Estimated market value
$767,900
Get a cash offer in 3 minutes
Find out how much your home could sell for in as little as 3 minutes with a no-obligation cash offer.
Estimated market value
$767,900
- Virginia
- Goochland County
- Maidens
- 23102
- 1246 Hawkwell Dr
