Skip main navigation
Closed
  • $1,641,620

    1246 Hinman Ave, Evanston, IL 60202

    4beds
    3,737sqft
    Single Family Residence
    Built in 1886
    10,062.36 Square Feet Lot
    $1,943,100 Zestimate®
    $439/sqft
    $5,504 Estimated rent

    Home value

    $1,943,100

    $1.83M - $2.08M

    $5,504/mo

    Zestimate® history
    Loading
    Loading...

    Owner options

    List your home for rent

    $5,504/mo

    Rent Zestimate®

    Find your next renter with Zillow Rental Manager. Plus, with online applications, you can quickly screen prospective tenants – for free.

    Learn more

    $5,504/mo

    Rent Zestimate®

    Refinance and save

    $11,743/mo

    Est. payment

    Refinancing to a lower rate could help reduce your monthly payments and save thousands over the life of the loan.

    See today's rates

    $11,743/mo

    Est. payment

    Explore your selling options

    Work with a Zillow partner agent

    Leverage their expertise and Zillow's premium Showcase listings to get your home seen by more buyers.

    Get started

    List with your own agent

    Get your home in front of millions of buyers by listing it on Zillow.

    Learn how to do it

    Sell it yourself

    Take full control of how buyers see your home on Zillow by listing For Sale by Owner (FSBO).

    List your home

    What's special

    Stellar evanston locationEvanston locationClose to northwestern universityRenovated hall bathHidden sprinklersHardwood floorsNew water heater
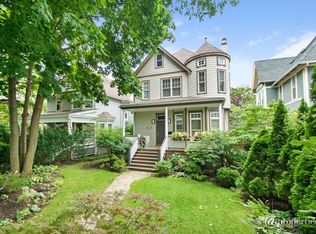
    Stunning Landmark Victorian in Premier Evanston location! This spacious, light filled home has wonderful vintage features including 10'+ ceilings, carved wood staircase, three original tiled fireplaces and hardwood floors. Gracious formal living room with two conversation areas, one with three sides of windows. Eat-in kitchen has 48" maple cabinets, granite countertops and island/breakfast bar. Separate dining room off the kitchen. First floor family room with wood burning fireplace. The porch overlooks the private backyard, which is a tree-filled woodland oasis. Master suite with bathroom, 2 additional bedrooms, laundry, recently renovated hall bath and office/sitting area complete the 2nd floor. The 3rd floor has a massive 4th bedroom/playroom and is plumbed for a potential bathroom. Brand new landscaping in front and side yard completed by Nature's Perspective, which included a beautiful, large perennial garden, high-end stone hardscaping for walkways and seating areas in the garden, and a comprehensive irrigation system blending hidden sprinklers with drip irrigation and app-control via wifi-box. Well maintained and updated house including replacing almost all the windows, new roof on house and garage, new fencing on all sides, new boiler, new water heater, and copper pipes including water line to street. Stellar Evanston location, steps to Dempster Street shopping/dining and entertainment, Trader Joes, trains and Lake Michigan. Walk to Downtown Evanston and Main Street shopping/dining. Close to Northwestern University and an easy commute to the city!

    Zillow last checked:

    Listing updated:

    Listing courtesy of:

    Jackie Mack, ABR,CRS 847-274-6676,

    Jameson Sotheby's International Realty

    Bought with:

    Jan Hazlett, GRI

    @properties Christie's International Real Estate

    Source: MRED as distributed by MLS GRID,MLS#: 11950475MLS Logo

    Facts & features

    Interior

    Bedrooms & bathrooms
    • Bedrooms: 4
    • Bathrooms: 3
    • Full bathrooms: 2
    • 1/2 bathrooms: 1
    Primary bedroom
    • Features: Flooring (Hardwood), Bathroom (Full)
    • Level: Second
    • Area: 345 Square Feet
    • Dimensions: 23X15
    Bedroom 2
    • Features: Flooring (Hardwood)
    • Level: Second
    • Area: 224 Square Feet
    • Dimensions: 16X14
    Bedroom 3
    • Features: Flooring (Hardwood)
    • Level: Second
    • Area: 195 Square Feet
    • Dimensions: 15X13
    Bedroom 4
    • Features: Flooring (Carpet)
    • Level: Third
    • Area: 1190 Square Feet
    • Dimensions: 35X34
    Dining room
    • Features: Flooring (Hardwood)
    • Level: Main
    • Area: 238 Square Feet
    • Dimensions: 17X14
    Family room
    • Features: Flooring (Hardwood)
    • Level: Main
    • Area: 252 Square Feet
    • Dimensions: 18X14
    Foyer
    • Features: Flooring (Hardwood)
    • Level: Main
    • Area: 180 Square Feet
    • Dimensions: 18X10
    Kitchen
    • Features: Kitchen (Eating Area-Breakfast Bar, Eating Area-Table Space, Island, Pantry-Closet), Flooring (Hardwood)
    • Level: Main
    • Area: 323 Square Feet
    • Dimensions: 19X17
    Laundry
    • Level: Basement
    • Area: 304 Square Feet
    • Dimensions: 19X16
    Living room
    • Features: Flooring (Hardwood)
    • Level: Main
    • Area: 360 Square Feet
    • Dimensions: 24X15
    Office
    • Features: Flooring (Hardwood)
    • Level: Second
    • Area: 209 Square Feet
    • Dimensions: 19X11
    Screened porch
    • Level: Main
    • Area: 180 Square Feet
    • Dimensions: 15X12
    Storage
    • Level: Basement
    • Area: 700 Square Feet
    • Dimensions: 35X20
    Other
    • Level: Basement
    • Area: 300 Square Feet
    • Dimensions: 20X15
    Heating
    • Radiant
    Cooling
    • Central Air
    Appliances
    • Laundry: Upper Level, In Unit, Multiple Locations
    Features
    • Built-in Features
    • Flooring: Hardwood
    • Basement: Unfinished,Full
    • Number of fireplaces: 3
    • Fireplace features: Family Room, Living Room, Other
    Interior area
    • Total structure area: 0
    • Total interior livable area: 3,737 sqft

    Property

    Parking
    • Total spaces: 3
    • Parking features: Garage Door Opener, On Site, Garage Owned, Detached, Off Alley, Owned, Garage
    • Garage spaces: 2
    • Has uncovered spaces: Yes
    Accessibility
    • Accessibility features: No Disability Access
    Features
    • Stories: 3
    • Patio & porch: Patio, Screened
    Lot
    • Size: 10,062 sqft
    • Dimensions: 44X189X58X195
    Details
    • Parcel number: 11192000340000
    • Special conditions: None

    Construction

    Type & style
    • Home type: SingleFamily
    • Property subtype: Single Family Residence
    Materials
    • Cedar, Wood Siding
    Condition
    • New construction: No
    • Year built: 1886

    Utilities & green energy

    • Sewer: Public Sewer
    • Water: Public

    Community & neighborhood

    Security
    • Security features: Carbon Monoxide Detector(s)
    Location
    • Region: Evanston

    HOA & financial

    HOA
    • Services included: None

    Other

    Other facts
    • Listing terms: Cash
    • Ownership: Fee Simple

    Price history

    DateEventPrice
    1/31/2024Sold$1,641,620+17.7%$439/sqft
    Source: MRED as distributed by MLS GRID #11950475 Report a problem
    1/25/2024Pending sale$1,395,000$373/sqft
    Source: MRED as distributed by MLS GRID #11950475 Report a problem
    1/23/2024Contingent$1,395,000$373/sqft
    Source: MRED as distributed by MLS GRID #11950475 Report a problem
    1/17/2024Listed for sale$1,395,000+22.9%$373/sqft
    Source: MRED as distributed by MLS GRID #11950475 Report a problem
    6/24/2020Sold$1,135,000-3.7%$304/sqft
    Source: MRED as distributed by MLS GRID #10652745 Report a problem
    5/4/2020Pending sale$1,179,000$315/sqft
    Source: Jameson Sotheby's International Realty #10652745 Report a problem
    3/2/2020Listed for sale$1,179,000+184.1%$315/sqft
    Source: Jameson Sothebys International Realty #10652745 Report a problem
    7/13/1995Sold$415,000+150%$111/sqft
    Source: Public Record Report a problem
    4/4/1994Sold$166,000$44/sqft
    Source: Public Record Report a problem

    Public tax history

    YearProperty taxesTax assessment
    2024-- $119,001 +0%
    2023$28,006 +1.3%$118,999
    2022$27,642 +21.4%$118,999 +38.7%
    2021$22,776 +1.4%$85,823
    2020$22,472 +10%$85,823 -8.1%
    2019$20,435 +30.1%$93,388 +47%
    2018$15,706 -3.5%$63,512 -5.3%
    2017$16,270 -0.7%$67,054 -2.8%
    2016$16,377 +12%$68,994 +16.9%
    2015$14,622 -7.8%$59,030 -5.2%
    2014$15,854 -9.1%$62,264 -10.8%
    2013$17,432 -7.2%$69,810 -18.4%
    2012$18,780 +3.9%$85,539
    2011$18,077 -2.9%$85,539 -4.5%
    2010$18,609 -5.8%$89,583 -8%
    2009$19,758 +23.2%$97,325 +15.3%
    2008$16,041 +15.3%$84,432 +9.3%
    2007$13,913 +23.6%$77,257 +39.2%
    2006$11,259 +22.1%$55,502 +19.3%
    2005$9,223 +2.8%$46,533
    2004$8,970 -9%$46,533
    2003$9,853 +2.8%$46,533
    2002$9,581 -10.8%$46,533
    2001$10,747 +1.8%$46,533
    2000$10,556 +2.3%$46,533
    1999$10,316 $46,533

    Find assessor info on the county website

    Neighborhood: Chicago-Dempster

    Nearby schools

    GreatSchools rating
    Schools provided by the listing agent
    • Elementary: Dewey Elementary School
    • Middle: Nichols Middle School
    • High: Evanston Twp High School
    • District: 65

    Source: MRED as distributed by MLS GRID. This data may not be complete. We recommend contacting the local school district to confirm school assignments for this home.

    Get a cash offer in 3 minutes
    Find out how much your home could sell for in as little as 3 minutes with a no-obligation cash offer.
    Estimated market value
    $1,943,100
    Get a cash offer in 3 minutes
    Find out how much your home could sell for in as little as 3 minutes with a no-obligation cash offer.
    Estimated market value
    $1,943,100