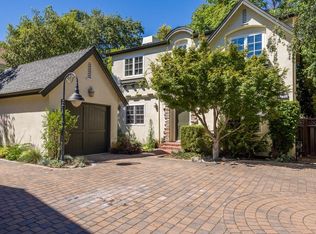
Classic & contemporary style free-standing home with private wrap-around yard & a flagstone patio for entertaining & play. Upon entry you are greeted w/high-ceilings, lots of natural light and refined design elements: wide-plank solid 3/4in oak hardwood floors, solid wood doors, custom cabinetry, true divided light windows, generous crown molding & baseboards. Spacious living areas connect with a Chef's kitchen that is customized w/slab granite countertops, farmhouse sink, Thermador range-oven, integrated Bosch dishwasher & stainless steel fridge. Luxurious primary suite fits a king bed & has vaulted ceilings, a spacious walk-in closet, en-suite bathroom w/custom slab marble double vanity, deep soaking tub, & oversized marble shower. The property includes a pristine detached single-car garage w/custom cabinets & epoxy floors and a separate locking storage shed ideal for avid cyclists. Walk everywhere - restaurants, grocery, parks, shopping, doctor's offices, library, city amenities, CalTrain, & more! Excellent MP Schools.
Sold for $2,700,000
$2,700,000
1246 Hoover St, Menlo Park, CA 94025
3beds
1,602sqft
Single Family Residence, Residential
Built in 2001
3,518 Square Feet Lot
$2,826,800 Zestimate®
$1,685/sqft
$7,085 Estimated rent
Home value
$2,826,800
$2.57M - $3.11M
$7,085/mo
Zestimate® history
Owner options
List your home for rent
$7,085/mo
Rent Zestimate®
Find your next renter with Zillow Rental Manager. Plus, with online applications, you can quickly screen prospective tenants – for free.
$7,085/mo
Rent Zestimate®
Refinance and save
$17,893/mo
Est. payment
Refinancing to a lower rate could help reduce your monthly payments and save thousands over the life of the loan.
$17,893/mo
Est. payment
Explore your selling options
Work with a Zillow partner agent
Leverage their expertise and Zillow's premium Showcase listings to get your home seen by more buyers.
Get startedList with your own agent
Get your home in front of millions of buyers by listing it on Zillow.
Learn how to do itSell it yourself
Take full control of how buyers see your home on Zillow by listing For Sale by Owner (FSBO).
List your homeWhat's special
Farmhouse sinkPrivate wrap-around yardEn-suite bathroomCustom cabinetryLuxurious primary suiteNatural lightSpacious walk-in closet
Zillow last checked:
Listing updated:
Listed by:
Dulcy Freeman 01342352 650-804-8884,
Golden Gate Sotheby's International Realty 650-847-1141
Bought with:
Allison M Fujimoto, 01431288
Golden Gate Sotheby's International Realty
Source: MLSListings Inc,MLS#: ML82005313
Facts & features
Interior
Bedrooms & bathrooms
- Bedrooms: 3
- Bathrooms: 3
- Full bathrooms: 2
- 1/2 bathrooms: 1
Bathroom
- Features: DoubleSinks, Marble, PrimaryStallShowers, ShoweroverTub1, PrimaryOversizedTub, HalfonGroundFloor
Dining room
- Features: DiningArea
Family room
- Features: KitchenFamilyRoomCombo
Kitchen
- Features: Countertop_Granite
Heating
- Central Forced Air
Cooling
- Central Air
Appliances
- Included: Gas Oven/Range, Refrigerator
Features
- High Ceilings, One Or More Skylights, Walk-In Closet(s)
- Flooring: Carpet, Hardwood
- Number of fireplaces: 1
- Fireplace features: Family Room
Interior area
- Total structure area: 1,602
- Total interior livable area: 1,602 sqft
Property
Parking
- Total spaces: 1
- Parking features: Detached
- Garage spaces: 1
Features
- Stories: 2
Lot
- Size: 3,518 Square Feet
Details
- Parcel number: 113990030
- Zoning: Residential
- Special conditions: Standard
Construction
Type & style
- Home type: SingleFamily
- Property subtype: Single Family Residence, Residential
Materials
- Foundation: Concrete Perimeter
- Roof: Composition
Condition
- New construction: No
- Year built: 2001
Utilities & green energy
- Gas: PublicUtilities
- Sewer: Public Sewer
- Water: Public
- Utilities for property: Public Utilities, Water Public
Community & HOA
HOA
- Has HOA: Yes
- HOA fee: $564 monthly
Location
- Region: Menlo Park
Financial & listing details
- Price per square foot: $1,685/sqft
- Tax assessed value: $2,520,368
- Annual tax amount: $30,744
- Date on market: 5/17/2025
- Listing agreement: ExclusiveRightToSell
Price history
| Date | Event | Price |
|---|---|---|
| 7/22/2025 | Sold | $2,700,000-1.8%$1,685/sqft |
Source:  MLSListings Inc #ML82005313 Report a problem MLSListings Inc #ML82005313 Report a problem | ||
| 6/12/2025 | Pending sale | $2,749,000$1,716/sqft |
Source: MLSListings Inc #ML82005313 Report a problem | ||
| 5/27/2025 | Listed for sale | $2,749,000+15.7%$1,716/sqft |
Source: MLSListings Inc #ML82005313 Report a problem | ||
| 7/6/2021 | Sold | $2,375,000+99.6%$1,483/sqft |
Source: Public Record Report a problem | ||
| 6/3/2011 | Sold | $1,190,000-5.6%$743/sqft |
Source: Public Record Report a problem | ||
| 8/10/2006 | Sold | $1,260,000$787/sqft |
Source: Public Record Report a problem | ||
Public tax history
| Year | Property taxes | Tax assessment |
|---|---|---|
| 2025 | $30,744 +2.8% | $2,520,368 +2% |
| 2024 | $29,907 +1.7% | $2,470,950 +2% |
| 2023 | $29,403 +2.7% | $2,422,500 +2% |
| 2022 | $28,622 +59.8% | $2,375,000 +68.6% |
| 2021 | $17,910 +0.7% | $1,408,490 +1% |
| 2020 | $17,781 +1.5% | $1,394,048 +2% |
| 2019 | $17,524 +2.7% | $1,366,714 +2% |
| 2018 | $17,068 +1.7% | $1,339,916 +2% |
| 2017 | $16,780 +3.2% | $1,313,644 +2% |
| 2016 | $16,260 +3.1% | $1,287,888 +1.5% |
| 2015 | $15,779 | $1,268,544 +2% |
| 2014 | $15,779 | $1,243,696 +0.5% |
| 2013 | -- | $1,238,076 +2% |
| 2012 | -- | $1,213,800 |
| 2011 | -- | $1,213,800 -7.2% |
| 2010 | -- | $1,307,796 -0.2% |
| 2009 | -- | $1,310,904 +2% |
| 2008 | -- | $1,285,200 +2% |
| 2007 | -- | $1,260,000 +8.4% |
| 2006 | -- | $1,162,094 |
| 2005 | -- | $1,162,094 +4% |
| 2004 | -- | $1,116,970 +1.9% |
| 2003 | -- | $1,096,500 +2% |
| 2002 | -- | $1,075,000 |
Find assessor info on the county website
Neighborhood: Downtown Menlo Park
Nearby homes
- $2,962,8003 bd3 ba1.5k sqft1250 Hoover St, Menlo Park, CA 94025Off Market
- $3,123,7004 bd3 ba1.7k sqft1238 Hoover St, Menlo Park, CA 94025Off Market
- $2,123,4003 bd2 ba1.5k sqft1244 Hoover St, Menlo Park, CA 94025Off Market
- $2,214,2003 bd2 ba1.5k sqft1252 Hoover St, Menlo Park, CA 94025Off Market

- $2,700,0003 bd3 ba1.6k sqft1236 Hoover St, Menlo Park, CA 94025Sold
- $3,009,5003 bd2 ba2.2k sqft1268 Hoover St, Menlo Park, CA 94025Off Market
- $2,429,4003 bd2 ba1.6k sqft1242 Hoover St, Menlo Park, CA 94025Off Market
- $2,552,2003 bd3 ba1.5k sqft1254 Hoover St, Menlo Park, CA 94025Off Market
Nearby schools
GreatSchools rating
- 10/10Oak Knoll Elementary SchoolGrades: K-5Distance: 1.7 mi
- 9/10Hillview Middle SchoolGrades: 6-8Distance: 1.1 mi
- 8/10Menlo-Atherton High SchoolGrades: 9-12Distance: 0.8 mi
Schools provided by the listing agent
- Middle: HillviewMiddle_1
- High: MenloAthertonHigh
- District: MenloParkCityElementary
Source: MLSListings Inc. This data may not be complete. We recommend contacting the local school district to confirm school assignments for this home.
Get a cash offer in 3 minutes
Find out how much your home could sell for in as little as 3 minutes with a no-obligation cash offer.
Estimated market value
$2,826,800
Get a cash offer in 3 minutes
Find out how much your home could sell for in as little as 3 minutes with a no-obligation cash offer.
Estimated market value
$2,826,800
Nearby cities
Nearby neighborhoods
Nearby zip codes
Other Menlo Park Topics
