Florida Living at Its Finest… just 3 blocks from Dunedin. Walkable to Downtown Dunedin, Pinellas Trail and waterfront or hop in your golf-cart to grab dinner or a sunset. Beautifully remodeled block home on an expansive .23-acre (10,006 sq ft) fully fenced lot, offering privacy, space and incredible versatility. This 3 bedroom/2 bath home features a detached oversized garage ideal for up to 4 cars, RV/boat storage, trailers, or personal watercrafts. Bright open-concept with gorgeous natural light throughout with a stunning kitchen showcasing white/blue cabinetry, quartz countertops, stainless Samsung appliances and an oversized island with seating and storage. The split floor plan offers a private primary suite with walk-in closet and en-suite bath with large walk-in shower. Guest bedrooms are generously sized. Home also features a large interior laundry room. Expansive backyard with covered outdoor living area, perfect for entertaining or future enclosure. Plenty of room to add a pool or ADU/in-law suite. For Peace of mind…major updates include: Roof (2019), 3.5 Ton A/C condenser (2024), ductwork, insulation, newer vinyl windows, updated electrical, partial plumbing with new sewer line, newer water heater, plus fresh interior/exterior paint and new tropical landscaping (2026). Oversized driveway and double-gate access to backyard, ideal for additional parking or storage. Short-term rental allowed (1-month minimum) with furnishings negotiable; making it turn-key and great income potential. Approximately 5 miles to to the world-renowned sugar-white sands and turquoise Gulf waters of Clearwater Beach. This property truly captures the best of the Florida lifestyle.
Sold for $564,800
$564,800
1246 IDLEWILD DRIVE, CLEARWATER, FL 33755
3beds
1,545sqft
Single Family Residence
Built in 1951
10,006 Square Feet Lot
$563,200 Zestimate®
$366/sqft
$3,035 Estimated rent
Home value
$563,200
$518,000 - $614,000
$3,035/mo
Zestimate® history
Owner options
List your home for rent
$3,035/mo
Rent Zestimate®
Find your next renter with Zillow Rental Manager. Plus, with online applications, you can quickly screen prospective tenants – for free.
$3,035/mo
Rent Zestimate®
Refinance and save
$3,935/mo
Est. payment
Refinancing to a lower rate could help reduce your monthly payments and save thousands over the life of the loan.
$3,935/mo
Est. payment
Explore your selling options
Work with a Zillow partner agent
Leverage their expertise and Zillow's premium Showcase listings to get your home seen by more buyers.
Get startedList with your own agent
Get your home in front of millions of buyers by listing it on Zillow.
Learn how to do itSell it yourself
Take full control of how buyers see your home on Zillow by listing For Sale by Owner (FSBO).
List your homeWhat's special
Large interior laundry roomQuartz countertopsAdditional parking or storageBright open-conceptDouble-gate access to backyardGorgeous natural light throughoutSplit floor plan
Zillow last checked:
Listing updated:
Listed by:
Katie Gawel 813-966-7397,
COASTAL PROPERTIES GROUP INTERNATIONAL 727-493-1555
Bought with:
Judy Ossian, 3287397
COASTAL PROPERTIES GROUP INTERNATIONAL
Source: Stellar MLS,MLS#: TB8501015 Originating MLS: Suncoast Tampa
Originating MLS: Suncoast Tampa
Facts & features
Interior
Bedrooms & bathrooms
- Bedrooms: 3
- Bathrooms: 2
- Full bathrooms: 2
Rooms
- Room types: Great Room, Utility Room
Primary bedroom
- Features: En Suite Bathroom, Walk-In Closet(s)
- Level: First
- Area: 204 Square Feet
- Dimensions: 17x12
Bedroom 2
- Features: Built-in Closet
- Level: First
- Area: 143 Square Feet
- Dimensions: 13x11
Bedroom 3
- Features: Built-in Closet
- Level: First
- Area: 143 Square Feet
- Dimensions: 13x11
Dining room
- Level: First
- Area: 160 Square Feet
- Dimensions: 16x10
Kitchen
- Features: Kitchen Island
- Level: First
- Area: 204 Square Feet
- Dimensions: 17x12
Laundry
- Level: First
- Area: 50 Square Feet
- Dimensions: 10x5
Living room
- Level: First
- Area: 224 Square Feet
- Dimensions: 16x14
Heating
- Central, Electric
Cooling
- Central Air
Appliances
- Included: Convection Oven, Dishwasher, Disposal, Dryer, Electric Water Heater, Microwave, Refrigerator, Washer
- Laundry: Inside, Laundry Room
Features
- Ceiling Fan(s), Kitchen/Family Room Combo, Open Floorplan, Split Bedroom, Walk-In Closet(s)
- Flooring: Luxury Vinyl, Tile
- Doors: French Doors
- Windows: Window Treatments
- Has fireplace: No
Interior area
- Total structure area: 3,015
- Total interior livable area: 1,545 sqft
Property
Parking
- Total spaces: 4
- Parking features: Boat, Driveway, Golf Cart Garage, Golf Cart Parking, Guest, Oversized, Parking Pad, RV Access/Parking
- Garage spaces: 4
- Has uncovered spaces: Yes
- Details: Garage Dimensions: 29x20
Features
- Levels: One
- Stories: 1
- Patio & porch: Front Porch, Patio, Rear Porch
- Exterior features: Fire Pit, Lighting, Rain Gutters, Sidewalk, Storage
- Fencing: Fenced,Wood
Lot
- Size: 10,006 Square Feet
- Dimensions: 80 x 120
- Features: City Lot, Landscaped, Near Marina, Oversized Lot, Sidewalk
- Residential vegetation: Mature Landscaping, Trees/Landscaped
Details
- Parcel number: 032915803880010120
- Special conditions: None
Construction
Type & style
- Home type: SingleFamily
- Architectural style: Florida,Ranch
- Property subtype: Single Family Residence
Materials
- Block, Stucco
- Foundation: Crawlspace, Slab
- Roof: Shingle
Condition
- New construction: No
- Year built: 1951
Utilities & green energy
- Sewer: Public Sewer
- Water: Public
- Utilities for property: BB/HS Internet Available, Electricity Connected, Natural Gas Available, Public, Street Lights
Community & HOA
Community
- Features: Golf Carts OK, Sidewalks
- Security: Smoke Detector(s)
- Pet fee: $0 monthly
- Subdivision: SHADOW LAWN
HOA
- Has HOA: No
Location
- Region: Clearwater
Financial & listing details
- Price per square foot: $366/sqft
- Tax assessed value: $440,779
- Annual tax amount: $8,530
- Date on market: 4/23/2026
- Cumulative days on market: 6 days
- Listing terms: Cash,Conventional,FHA,VA Loan
- Ownership: Fee Simple
- Total actual rent: 0
- Electric utility on property: Yes
- Road surface type: Paved
Price history
| Date | Event | Price |
|---|---|---|
| 5/21/2026 | Sold | $564,800$366/sqft |
Source:  Stellar MLS #TB8501015 Report a problem Stellar MLS #TB8501015 Report a problem | ||
| 4/30/2026 | Pending sale | $564,800$366/sqft |
Source: Stellar MLS #TB8501015 Report a problem | ||
| 4/23/2026 | Listed for sale | $564,800+74.9%$366/sqft |
Source: Stellar MLS #TB8501015 Report a problem | ||
| 9/13/2024 | Listing removed | $3,350$2/sqft |
Source: Zillow Rentals Report a problem | ||
| 9/8/2024 | Listed for rent | $3,350-5.6%$2/sqft |
Source: Zillow Rentals Report a problem | ||
| 8/29/2024 | Listing removed | $3,550$2/sqft |
Source: Zillow Rentals Report a problem | ||
| 8/18/2024 | Listed for rent | $3,550+9.2%$2/sqft |
Source: Zillow Rentals Report a problem | ||
| 4/22/2023 | Listing removed | -- |
Source: Zillow Rentals Report a problem | ||
| 4/20/2023 | Listed for rent | $3,250$2/sqft |
Source: Zillow Rentals Report a problem | ||
| 3/23/2020 | Sold | $323,000+158.4%$209/sqft |
Source: Public Record Report a problem | ||
| 6/18/2019 | Sold | $125,000-46.8%$81/sqft |
Source: Public Record Report a problem | ||
| 4/28/2006 | Sold | $235,000+190.1%$152/sqft |
Source: Public Record Report a problem | ||
| 3/6/2000 | Sold | $81,000$52/sqft |
Source: Public Record Report a problem | ||
Public tax history
| Year | Property taxes | Tax assessment |
|---|---|---|
| 2025 | $8,530 -11.3% | $440,779 -13.2% |
| 2024 | $9,622 +185.4% | $507,783 +133.8% |
| 2023 | $3,372 +3.1% | $217,217 +3% |
| 2022 | $3,269 -1% | $210,890 +3% |
| 2021 | $3,303 -26.6% | $204,748 -6.3% |
| 2020 | $4,499 +4.5% | $218,551 +9.3% |
| 2019 | $4,304 | $199,868 +10% |
| 2018 | $4,304 +13.3% | $181,698 +44.1% |
| 2017 | $3,800 +68.7% | $126,055 +6.2% |
| 2016 | $2,252 +9.5% | $118,656 +15.5% |
| 2015 | $2,056 +13.3% | $102,703 +20.4% |
| 2014 | $1,814 -15.1% | $85,328 -16.3% |
| 2013 | $2,136 +11.8% | $101,929 +14.6% |
| 2012 | $1,910 | $88,934 -18% |
| 2011 | -- | $108,495 -9.4% |
| 2010 | -- | $119,749 -19.5% |
| 2009 | -- | $148,702 -24.3% |
| 2008 | $3,998 | $196,400 -4.9% |
| 2007 | -- | $206,600 +23.5% |
| 2005 | -- | $167,300 +22.7% |
| 2004 | $3,133 +7.8% | $136,400 +8.3% |
| 2003 | $2,906 +26.3% | $125,900 +16.1% |
| 2002 | $2,301 | $108,400 +8.8% |
| 2001 | $2,301 +20.8% | $99,600 +20.3% |
| 2000 | $1,904 | $82,800 |
Find assessor info on the county website
Neighborhood: 33755
Nearby homes
- $454,100-- bd2 ba1.4k sqft1250 Idlewild Dr, Clearwater, FL 33755Off Market
- $463,1003 bd2 ba1.6k sqft1242 Idlewild Dr, Clearwater, FL 33755Off Market
- $424,4003 bd2 ba1.3k sqft1239 Bermuda St, Clearwater, FL 33755Off Market
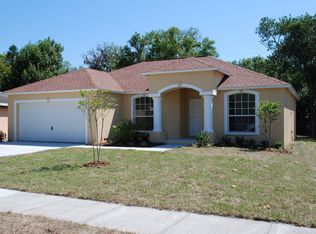
- $272,1002 bd1 ba1k sqft1254 Idlewild Dr, Clearwater, FL 33755Off Market
- $306,500-- bd2 ba1.4k sqft1245 Bermuda St, Clearwater, FL 33755Off Market
- $328,100-- bd2 ba1.3k sqft1235 Bermuda St, Clearwater, FL 33755Off Market
- $286,4002 bd1 ba735 sqft1247 Bermuda St, Clearwater, FL 33755Off Market
- $532,600-- bd2 ba1.7k sqft1226 Idlewild Dr, Clearwater, FL 33755Off Market
Nearby schools
GreatSchools rating
- 3/10Dunedin Elementary SchoolGrades: PK-5Distance: 0.6 mi
- 9/10Dunedin Highland Middle SchoolGrades: 6-8Distance: 0.6 mi
- 5/10Dunedin High SchoolGrades: 9-12Distance: 2.5 mi
Schools provided by the listing agent
- Elementary: Dunedin Elementary-PN
- Middle: Dunedin Highland Middle-PN
- High: Dunedin High-PN
Source: Stellar MLS. This data may not be complete. We recommend contacting the local school district to confirm school assignments for this home.
Get a cash offer in 3 minutes
Find out how much your home could sell for in as little as 3 minutes with a no-obligation cash offer.
Estimated market value
$563,200
Get a cash offer in 3 minutes
Find out how much your home could sell for in as little as 3 minutes with a no-obligation cash offer.
Estimated market value
$563,200
- Florida
- Pinellas County
- Clearwater
- 33755
- 1246 IDLEWILD DRIVE
Nearby cities
Nearby neighborhoods
Nearby zip codes
Other Clearwater Topics
