This two-level home with an integral garage offers a highly unique and flexible design. The first floor features a private bedroom with a full bathroom-perfect for guest, multi generational living, or easily converted into a home office or family room. The kitchen is well-appointed with stainless steel appliances and granite countertops, opening to comfortable living and dining areas accented by beautiful bamboo flooring.
The second floor includes three additional bedrooms and two full bathrooms, providing ample space for family and guests. Engineered hardwood flooring runs throughout the upper level, adding warmth and durability.
A standout features is the expansive, newly added wrap-around deck-ideal for outdoor entertaining or relaxing. The walk-out basement offers flexible additional living space. Fully fenced-in yard for added privacy and functionality. With a total of three full baths and up dates throughout, this home combines modern convenience with a truly distinctive layout.
Sold for $360,000
$360,000
1246 Lakevue Dr, Butler, PA 16002
4beds
1,533sqft
Single Family Residence
Built in 1977
0.7 Acres Lot
$361,400 Zestimate®
$235/sqft
$2,137 Estimated rent
Home value
$361,400
Estimated sales range
Not available
$2,137/mo
Zestimate® history
Owner options
List your home for rent
$2,137/mo
Rent Zestimate®
Find your next renter with Zillow Rental Manager. Plus, with online applications, you can quickly screen prospective tenants – for free.
$2,137/mo
Rent Zestimate®
Refinance and save
$2,475/mo
Est. payment
Refinancing to a lower rate could help reduce your monthly payments and save thousands over the life of the loan.
$2,475/mo
Est. payment
Explore your selling options
Work with a Zillow partner agent
Leverage their expertise and Zillow's premium Showcase listings to get your home seen by more buyers.
Get startedList with your own agent
Get your home in front of millions of buyers by listing it on Zillow.
Learn how to do itSell it yourself
Take full control of how buyers see your home on Zillow by listing For Sale by Owner (FSBO).
List your homeWhat's special
Integral garageEngineered hardwood flooringBeautiful bamboo flooringGranite countertopsThree additional bedroomsStainless steel appliances
Zillow last checked:
Listing updated:
Listed by:
Renee Cavanaugh 724-776-3686,
BERKSHIRE HATHAWAY THE PREFERRED REALTY
Bought with:
Mona Williams
YOUR TOWN REALTY LLC
Source: WPMLS,MLS#: 1738662 Originating MLS: West Penn Multi-List
Originating MLS: West Penn Multi-ListFacts & features
Interior
Bedrooms & bathrooms
- Bedrooms: 4
- Bathrooms: 3
- Full bathrooms: 3
Primary bedroom
- Level: Main
- Dimensions: 17x13
Bedroom 2
- Level: Upper
- Dimensions: 11x15
Bedroom 3
- Level: Upper
- Dimensions: 14x10
Bedroom 4
- Level: Upper
- Dimensions: 11x9
Dining room
- Level: Main
- Dimensions: 12x14
Entry foyer
- Level: Main
- Dimensions: 11x5
Kitchen
- Level: Main
- Dimensions: 10x13
Living room
- Level: Main
- Dimensions: 35x14
Heating
- Electric
Cooling
- Central Air
Appliances
- Included: Some Electric Appliances, Dryer, Dishwasher, Disposal, Microwave, Refrigerator, Stove, Washer
Features
- Pantry
- Flooring: Hardwood, Other
- Basement: Walk-Out Access
- Number of fireplaces: 1
- Fireplace features: Propane
Interior area
- Total structure area: 1,533
- Total interior livable area: 1,533 sqft
Property
Parking
- Total spaces: 2
- Parking features: Built In, Garage Door Opener
- Has attached garage: Yes
Features
- Levels: Two
- Stories: 2
- Pool features: None
Lot
- Size: 0.7 Acres
- Dimensions: 0.7
Details
- Parcel number: 270S10C400000
Construction
Type & style
- Home type: SingleFamily
- Architectural style: Contemporary,Two Story
- Property subtype: Single Family Residence
Materials
- Other
- Roof: Asphalt
Condition
- Resale
- Year built: 1977
Details
- Warranty included: Yes
Utilities & green energy
- Sewer: Public Sewer
- Water: Well
Community & HOA
Community
- Subdivision: Winter Lakes Estates
HOA
- Has HOA: Yes
- HOA fee: $180 annually
Location
- Region: Butler
Financial & listing details
- Price per square foot: $235/sqft
- Tax assessed value: $31,560
- Annual tax amount: $4,100
- Date on market: 2/3/2026
Price history
| Date | Event | Price |
|---|---|---|
| 4/29/2026 | Sold | $360,000-11.1%$235/sqft |
Source:  WPMLS #1738662 Report a problem WPMLS #1738662 Report a problem | ||
| 4/27/2026 | Pending sale | $405,000$264/sqft |
Source: WPMLS #1738662 Report a problem | ||
| 3/16/2026 | Contingent | $405,000$264/sqft |
Source: WPMLS #1738662 Report a problem | ||
| 2/23/2026 | Price change | $405,000-1.2%$264/sqft |
Source: WPMLS #1738662 Report a problem | ||
| 2/3/2026 | Listed for sale | $410,000+41.9%$267/sqft |
Source: WPMLS #1738662 Report a problem | ||
| 3/22/2018 | Sold | $288,900$188/sqft |
Source: WPMLS #1291905 Report a problem | ||
| 2/7/2018 | Pending sale | $288,900$188/sqft |
Source: TOWN & COUNTY REALTY INC #1291905 Report a problem | ||
| 1/14/2018 | Price change | $288,900-0.3%$188/sqft |
Source: TOWN & COUNTY REALTY INC #1291905 Report a problem | ||
| 11/10/2017 | Price change | $289,900-1.7%$189/sqft |
Source: TOWN & COUNTY REALTY INC #1291905 Report a problem | ||
| 10/26/2017 | Price change | $294,900-1.7%$192/sqft |
Source: TOWN & COUNTY REALTY INC #1291905 Report a problem | ||
| 9/18/2017 | Price change | $299,900-1.6%$196/sqft |
Source: TOWN & COUNTY REALTY INC #1291905 Report a problem | ||
| 9/6/2017 | Price change | $304,900-1.6%$199/sqft |
Source: TOWN & COUNTY REALTY INC #1291905 Report a problem | ||
| 8/21/2017 | Listed for sale | $309,900$202/sqft |
Source: TOWN & COUNTY REALTY INC #1291905 Report a problem | ||
| 8/8/2017 | Pending sale | $309,900$202/sqft |
Source: TOWN & COUNTY REALTY INC #1291905 Report a problem | ||
| 7/20/2017 | Price change | $309,900+0.3%$202/sqft |
Source: TOWN & COUNTY REALTY INC #1291905 Report a problem | ||
| 7/11/2017 | Listed for sale | $309,000+10.8%$202/sqft |
Source: Owner Report a problem | ||
| 11/21/2014 | Listing removed | $279,000$182/sqft |
Source: TOWN & COUNTY REALTY INC #1035524 Report a problem | ||
| 10/26/2014 | Listed for sale | $279,000+46.8%$182/sqft |
Source: Owner Report a problem | ||
| 7/2/2010 | Sold | $190,000-17.4%$124/sqft |
Source: Public Record Report a problem | ||
| 9/1/2009 | Listing removed | $230,000$150/sqft |
Source: Vflyer Report a problem | ||
| 7/5/2009 | Listed for sale | $230,000$150/sqft |
Source: Vflyer Report a problem | ||
Public tax history
| Year | Property taxes | Tax assessment |
|---|---|---|
| 2025 | $4,120 0% | $31,560 |
| 2024 | $4,120 | $31,560 |
| 2023 | $4,120 +0.5% | $31,560 |
| 2022 | $4,100 | $31,560 |
| 2021 | $4,100 | $31,560 |
| 2020 | $4,100 +42.4% | $31,560 |
| 2019 | $2,879 -29.8% | $31,560 |
| 2018 | $4,100 +264.6% | $31,560 |
| 2017 | $1,124 -9.1% | $31,560 |
| 2016 | $1,237 +93.3% | $31,560 |
| 2015 | $640 | $31,560 |
| 2014 | $640 | $31,560 |
| 2013 | $640 +5.1% | $31,560 |
| 2012 | $609 | $31,560 |
| 2011 | $609 | $31,560 |
| 2010 | $609 | $31,560 |
| 2009 | $609 +5% | $31,560 +33.3% |
| 2008 | $580 +11.1% | $23,671 |
| 2007 | $522 | $23,671 |
| 2006 | $522 -36.1% | $23,671 |
| 2005 | $817 -66.6% | $23,671 |
| 2004 | $2,448 +248.1% | $23,671 |
| 2003 | $703 | $23,671 |
| 2002 | $703 +11.2% | $23,671 |
| 2000 | $632 +17.6% | $23,671 |
| 1999 | $538 | $23,671 |
Find assessor info on the county website
Neighborhood: Nixon
Nearby homes
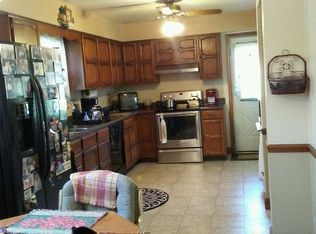
- $350,2003 bd2 ba2k sqft1248 Lakevue Dr, Butler, PA 16002Off Market
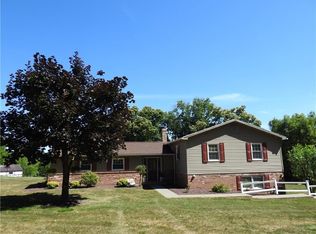
- $358,0003 bd2 ba1.8k sqft1248 Lake Vue Dr, Butler, PA 16002Off Market
- $424,700-- bd-- ba-- sqft1244 Lakevue Dr, Butler, PA 16002Off Market
- $466,300-- bd-- ba-- sqft1258 Lakevue Dr, Butler, PA 16002Off Market
- $398,000-- bd-- ba-- sqft1247 Lakevue Dr, Butler, PA 16002Off Market
- $413,1004 bd3 ba-- sqft1230 Lakevue Dr, Butler, PA 16002Off Market
- $---- bd-- ba-- sqft1230 Lake Vue Dr, Butler, PA 16002Off Market
- $462,5004 bd3 ba-- sqft1245 Lakevue Dr, Butler, PA 16002Off Market
Nearby schools
GreatSchools rating
- 7/10South Butler Intermediate El SchoolGrades: 4-5Distance: 5.7 mi
- 6/10Knoch Middle SchoolGrades: 6-8Distance: 5.5 mi
- 6/10Knoch High SchoolGrades: 9-12Distance: 5.6 mi
Schools provided by the listing agent
- District: Knoch
Source: WPMLS. This data may not be complete. We recommend contacting the local school district to confirm school assignments for this home.


Get pre-qualified for a loan
At Zillow Home Loans, we can pre-qualify you in as little as 5 minutes with no impact to your credit score.An equal housing lender. NMLS #10287.
- Pennsylvania
- Butler County
- Butler
- 16002
- Nixon
- 1246 Lakevue Dr
Nearby cities
Nearby neighborhoods
Nearby zip codes
Other Butler Topics
