Skip main navigation
Pending
  • $515,000

    1246 Laurel Oak Ln, York, PA 17403

    4beds
    3,437sqft
    : 
    Loading
    Get pre-qualified
    Single Family Residence
    Built in 2006
    0.33 Acres Lot
    $-- Zestimate®
    $150/sqft
    $77/mo HOA

    What's special

    Large flat backyardOpen floor plan
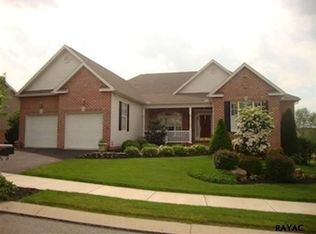
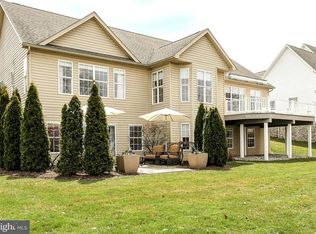
    Welcome to this beautiful, well maintained 4-bedroom, 3.5 bath home nestled in one of York's premier gated communities. This home features a main level primary bedroom suite, luxury updated kitchen countertops & appliances, an open floor plan, private deck with vibrant sunsets, a large flat backyard, a sunroom, and a finished walkout basement with a private bedroom. This beautiful home is also perfectly nestled between CCY and Regents Glen CC, where you can enjoy championship golf, tennis, pickleball, community pools, recreational activities, fishing and many dining options just a golf cart ride away! When it's time to leave the community, you will enjoy an easy commute to the York Hospital, York College, Downtown York, I-83, and many shops/restaurants just minutes away. Don't miss out on this one-of-a-kind home and schedule a showing today!
    10 days
    |
    1,397
    |
    51
    |

    Zillow last checked:

    Listing updated:

    Listed by:

    Ryan Colmer 814-312-8900,

    Coldwell Banker Realty 7177614800

    Source: Bright MLS,MLS#: PAYK2107050MLS Logo

      Facts & features

      Interior

      Bedrooms & bathrooms
      • Bedrooms: 4
      • Bathrooms: 4
      • Full bathrooms: 3
      • 1/2 bathrooms: 1
      • Main level bathrooms: 2
      • Main level bedrooms: 1
      Basement
      • Area: 1000
      Heating
      • Forced Air, Natural Gas
      Cooling
      • Central Air, Electric
      Appliances
      • Included: Stainless Steel Appliance(s), Tankless Water Heater
      Features
      • Ceiling Fan(s), Entry Level Bedroom, Family Room Off Kitchen, Open Floorplan, Kitchen Island, Pantry, Recessed Lighting, Walk-In Closet(s), 9'+ Ceilings, Dry Wall
      • Flooring: Carpet, Ceramic Tile, Hardwood
      • Basement: Finished,Heated,Exterior Entry,Walk-Out Access,Concrete,Interior Entry,Full
      • Number of fireplaces: 1
      Interior area
      • Total structure area: 3,437
      • Total interior livable area: 3,437 sqft
      • Finished area above ground: 2,437
      • Finished area below ground: 1,000

      Property

      Parking
      • Total spaces: 4
      • Parking features: Garage Faces Front, Inside Entrance, Storage, Driveway, Attached, Off Street
      • Attached garage spaces: 2
      • Uncovered spaces: 2
      Accessibility
      • Accessibility features: Accessible Hallway(s), 2+ Access Exits, Accessible Entrance
      Features
      • Levels: Three
      • Stories: 3
      • Exterior features: Lighting, Sidewalks
      • Pool features: Community
      Lot
      • Size: 0.33 Acres
      • Features: Cleared, Landscaped, Open Lot, Other, Rear Yard
      Details
      • Additional structures: Above Grade, Below Grade
      • Parcel number: 67480003401650000000
      • Zoning: R1
      • Special conditions: Standard

      Construction

      Type & style
      • Home type: SingleFamily
      • Architectural style: Traditional
      • Property subtype: Single Family Residence
      Materials
      • Asphalt, Blown-In Insulation, Brick Front, Concrete, Glass, Masonry, Stick Built, Vinyl Siding
      • Foundation: Brick/Mortar, Concrete Perimeter
      • Roof: Asphalt
      Condition
      • Good
      • New construction: No
      • Year built: 2006

      Utilities & green energy

      • Electric: 200+ Amp Service
      • Sewer: Public Sewer
      • Water: Public
      • Utilities for property: Cable Connected, Natural Gas Available, Phone

      Community & HOA

      Community
      • Features: Pool
      • Subdivision: Regents Glen
      HOA
      • Has HOA: Yes
      • Services included: Security, Road Maintenance, Snow Removal
      • HOA fee: $230 quarterly
      • HOA name: ROYAL OAKS
      Location
      • Region: York
      • Municipality: SPRING GARDEN TWP

      Financial & listing details

      • Price per square foot: $150/sqft
      • Tax assessed value: $387,680
      • Annual tax amount: $11,500
      • Date on market: 7/8/2026
      • Listing agreement: Exclusive Agency
      • Listing terms: Conventional,FHA,VA Loan
      • Ownership: Fee Simple

        Estimated market value

        Not available

        Estimated sales range

        Not available

        $2,907/mo

        Price history

        DateEventPrice
        7/15/2026Pending sale$515,000$150/sqft
        Source: Bright MLS #PAYK2107050 Report a problem
        7/8/2026Listed for sale$515,000+66.2%$150/sqft
        Source: Bright MLS #PAYK2107050 Report a problem
        5/25/2018Sold$309,900$90/sqft
        Source: Public Record Report a problem
        3/8/2018Price change$309,900-7.5%$90/sqft
        Source: Cavalry Realty Llc #1000100778 Report a problem
        2/6/2018Price change$334,900-2.9%$97/sqft
        Source: Cavalry Realty Llc #1000100778 Report a problem
        1/6/2018Price change$344,900-1.4%$100/sqft
        Source: Cavalry Realty Llc #1000100778 Report a problem
        11/30/2017Listed for sale$349,900+41.1%$102/sqft
        Source: Cavalry Realty Llc #1000090686 Report a problem
        9/15/2017Listing removed$248,061-45.5%$72/sqft
        Source: Auction.com Report a problem
        7/11/2017Listed for sale--
        Source: Auction.com Report a problem
        8/4/2011Listing removed$1,895$1/sqft
        Source: Country Home Real Estate Inc. #21108233 Report a problem
        8/2/2011Listed for rent$1,895$1/sqft
        Source: Country Home Real Estate Inc. #21108233 Report a problem
        8/10/2008Listing removed$455,000$132/sqft
        Source: Long and Foster Real Estate #20805282 Report a problem
        5/27/2008Listed for sale$455,000+5.4%$132/sqft
        Source: Long and Foster Real Estate #20805282 Report a problem
        5/31/2007Sold$431,795$126/sqft
        Source: Public Record Report a problem

        Public tax history

        YearProperty taxesTax assessment
        2025$10,895 +2.4%$287,770
        2024$10,636 +1.4%$287,770
        2023$10,493 +9.1%$287,770
        2022$9,618 -1.3%$287,770
        2021$9,748 +2.1%$287,770
        2020$9,551 +2.6%$287,770
        2019$9,312 -24.2%$287,770 -25.8%
        2018$12,282 +312.2%$387,680
        2017$2,980 $387,680
        2016-- $387,680
        2015-- $387,680
        2014-- $387,680
        2013-- $387,680
        2012-- $387,680
        2011-- $387,680
        2010-- $387,680
        2009-- $387,680
        2008-- $387,680 +582.4%
        2007-- $56,810
        2006-- $56,810 -44.4%
        2005-- $102,260
        2004-- $102,260
        2003-- $102,260
        2002-- $102,260
        Find assessor info on the county website

        Monthly payment

        Est. payment

        Payment breakdown

        Explore the cost of this home by adjusting the details. Changes won't be saved.
        All calculations are estimates and provided by Zillow, Inc. for informational purposes only. Actual amounts may vary.
        HOA fees may include property taxes on listings classified as Co-Ops. Contact the listing agent and/or owner for fee details.
        Mortgage interest rates are dependent on a number of factors, including credit score, down payment, and repayment length. Interest rate data provided by Zillow Group Marketplace, Inc. as of 1/1/1970 from various mortgage lenders with which we have lead or other similar arrangements; the Estimated Payment is an average of those rates.
        See how much you could borrow to make a competitive offer.

        Climate risks

        Neighborhood: 17403

        Getting around

        21 / 100
        Car-Dependent
        0 / 100
        No Nearby Transit
        5 / 100
        Somewhat Bikeable

        Nearby schools

        GreatSchools rating
        Schools provided by the listing agent
        • Elementary: Indian Rock
        • Middle: York Suburban
        • High: York Suburban
        • District: York Suburban

        Source: Bright MLS. This data may not be complete. We recommend contacting the local school district to confirm school assignments for this home.

        A local agent can set up tours, give advice and negotiate with sellers.

        A local lender can help you make sure your offer is ready when you are.

        Browse local experts

        Similar homes