Skip main navigation
Sold for $589,900
  • Listed by: RE/MAX ADVANTAGE • BRANDON MIHLD • Contact: 909-709-9841
    Bought with: Realty Masters & Associates
    $589,900

    1246 Lone Star Ct, Calimesa, CA 92320

    4beds
    1,737sqft
    Single Family Residence
    Built in 1975
    10,454 Square Feet Lot
    $590,000 Zestimate®
    $340/sqft
    $3,301 Estimated rent

    Home value

    $590,000

    $543,000 - $643,000

    $3,301/mo

    Zestimate® history
    Loading
    Loading...

    Owner options

    List your home for rent

    $3,301/mo

    Rent Zestimate®

    Find your next renter with Zillow Rental Manager. Plus, with online applications, you can quickly screen prospective tenants – for free.

    Learn more

    $3,301/mo

    Rent Zestimate®

    Refinance and save

    $3,993/mo

    Est. payment

    Refinancing to a lower rate could help reduce your monthly payments and save thousands over the life of the loan.

    See today's rates

    $3,993/mo

    Est. payment

    Explore your selling options

    Work with a Zillow partner agent

    Leverage their expertise and Zillow's premium Showcase listings to get your home seen by more buyers.

    Get started

    List with your own agent

    Get your home in front of millions of buyers by listing it on Zillow.

    Learn how to do it

    Sell it yourself

    Take full control of how buyers see your home on Zillow by listing For Sale by Owner (FSBO).

    List your home

    What's special

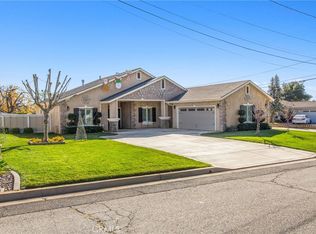
    Welcome to the home you've been waiting for! Nestled on a quiet cul-de-sac in one of Calimesa's most desirable neighborhoods, this beautifully maintained single-story home offers nearly 1,800 square feet of living space, 4 bedrooms, 2 full bathrooms, multiple living areas, and a backyard that feels like your own private retreat. Even better, just prior to hitting the market, the seller completed fresh interior paint and installed brand-new carpet, making this home truly move-in ready! From the moment you walk through the front door, you'll appreciate the flexible and functional floor plan. The front bedroom features both a private hallway entrance and elegant double doors off the entryway, making it the perfect space for a home office, gym, playroom, or guest bedroom. Just beyond, you'll find a spacious formal living room complete with gorgeous built-in cabinetry that adds both character and charm. The heart of the home is the inviting family room featuring soaring vaulted ceilings, a cozy fireplace, and a sliding glass door that seamlessly connects indoor and outdoor living. Open to the family room, the kitchen offers warm wood cabinetry, tile countertops, white appliances, a convenient breakfast bar, and plenty of storage and workspace. Just off the kitchen, you'll find the indoor laundry room and direct access to the attached two-car garage. Down the hallway are three generously sized guest bedrooms, a full guest bathroom, and a spacious primary suite complete with its own private bathroom and sliding glass door leading directly to the backyard. Step outside and prepare to fall in love! The backyard is truly something special, showcasing a large covered patio perfect for entertaining, lush green grass, mature trees, beautiful landscaping, and an impressive rock wall that stretches across the rear of the property, creating a peaceful and picturesque setting you'll enjoy year-round. Homes offering this much space, versatility, recent upgrades, and outdoor beauty don't come along often. Whether you're hosting family gatherings, working from home, or simply enjoying your morning coffee under the covered patio, this Calimesa gem checks all the boxes. Don't miss your opportunity to call this one home!

    Zillow last checked:

    Listing updated:

    Listed by:

    BRANDON MIHLD DRE #01968068 909-709-9841,

    RE/MAX ADVANTAGE

    Bought with:

    Christine Anderson, DRE #02011551

    Realty Masters & Associates

    Source: CRMLS,MLS#: IG26154828MLS LogoOriginating MLS: California Regional MLS

    Facts & features

    Interior

    Bedrooms & bathrooms
    • Bedrooms: 4
    • Bathrooms: 2
    • Full bathrooms: 2
    • Main level bathrooms: 2
    • Main level bedrooms: 4
    Rooms
    • Room types: Bedroom, Center Hall, Entry/Foyer, Kitchen, Laundry, Living Room, Primary Bathroom, Primary Bedroom, Other, Dining Room
    Primary bedroom
    • Features: Main Level Primary
    Bedroom
    • Features: All Bedrooms Down
    Bedroom
    • Features: Bedroom on Main Level
    Bathroom
    • Features: Bathroom Exhaust Fan, Bathtub, Closet, Separate Shower, Tub Shower, Walk-In Shower
    Kitchen
    • Features: Kitchen/Family Room Combo, Tile Counters
    Heating
    • Central, Fireplace(s)
    Cooling
    • Central Air
    Appliances
    • Included: Dishwasher, Disposal, Gas Range, Microwave, Water Heater
    • Laundry: Washer Hookup, Gas Dryer Hookup, In Garage, Laundry Room
    Features
    • Breakfast Bar, Ceramic Counters, Separate/Formal Dining Room, High Ceilings, Open Floorplan, See Remarks, Tile Counters, All Bedrooms Down, Bedroom on Main Level, Main Level Primary
    • Flooring: Carpet, Tile
    • Has fireplace: Yes
    • Fireplace features: Living Room
    • Common walls with other units/homes: No Common Walls
    Interior area
    • Total interior livable area: 1,737 sqft

    Property

    Parking
    • Total spaces: 2
    • Parking features: Direct Access, Driveway, Driveway Up Slope From Street, Garage Faces Front, Garage, Garage Door Opener
    • Attached garage spaces: 2
    Features
    • Levels: One
    • Stories: 1
    • Entry location: Front Door
    • Patio & porch: Concrete, Covered
    • Pool features: None
    • Spa features: None
    • Fencing: Wood
    • Has view: Yes
    • View description: Hills, Mountain(s)
    Lot
    • Size: 10,454 Square Feet
    • Features: Back Yard, Cul-De-Sac, Front Yard, Lawn, Landscaped, Sprinkler System, Yard
    Details
    • Parcel number: 411263009
    • Special conditions: Standard

    Construction

    Type & style
    • Home type: SingleFamily
    • Architectural style: Patio Home
    • Property subtype: Single Family Residence
    Materials
    • Stucco
    • Roof: Composition
    Condition
    • New construction: No
    • Year built: 1975

    Utilities & green energy

    • Sewer: Public Sewer
    • Water: Public
    • Utilities for property: Electricity Connected, Natural Gas Connected, Sewer Connected, Water Connected

    Community & HOA

    Community
    • Features: Curbs, Gutter(s)
    Location
    • Region: Calimesa

    Financial & listing details

    • Price per square foot: $340/sqft
    • Tax assessed value: $197,077
    • Date on market: 7/15/2026
    • Cumulative days on market: 2 days
    • Listing terms: Cash,Cash to New Loan,Conventional,FHA,Submit,VA Loan
    • Road surface type: Paved

    Price history

    DateEventPrice
    8/17/2026Sold$589,900+0.2%$340/sqft
    Source: CRMLS #IG26154828 Report a problem
    7/20/2026Contingent$589,000$339/sqft
    Source: CRMLS #IG26154828 Report a problem
    7/15/2026Listed for sale$589,000+412.2%$339/sqft
    Source: CRMLS #IG26154828 Report a problem
    6/9/1994Sold$115,000$66/sqft
    Source: Public Record Report a problem

    Public tax history

    YearProperty taxesTax assessment
    2026-- $197,077 +2%
    2025$2,306 +3.1%$193,213 +2%
    2024$2,236 +1%$189,426 +2%
    2023$2,214 +2.5%$185,712 +2%
    2022$2,161 +1.4%$182,071 +2%
    2021$2,132 +0.1%$178,502 +1%
    2020$2,129 +4.5%$176,673 +2%
    2019$2,037 +1%$173,210 +2%
    2018$2,017 +2.3%$169,815 +2%
    2017$1,971 $166,486 +2%
    2016$1,971 +3.2%$163,223 +1.5%
    2015$1,909 +2.1%$160,773 +2%
    2014$1,869 $157,625 +0.5%
    2013-- $156,914 +2%
    2012-- $153,839 +2%
    2011-- $150,823 +0.8%
    2010-- $149,697 -0.2%
    2009-- $150,055 +2%
    2008-- $147,114 +2%
    2007-- $144,230 +2%
    2006-- $141,403 +2%
    2005-- $138,631 +3.9%
    2003-- $133,425 +2%
    2002-- $130,810 +2%
    2001$1,526 +2%$128,246 +2%
    2000$1,496 $125,733
    Find assessor info on the county website

    Neighborhood: 92320

    Nearby schools

    GreatSchools rating
    Get a cash offer in 3 minutes
    Find out how much your home could sell for in as little as 3 minutes with a no-obligation cash offer.
    Estimated market value
    $590,000
    Get a cash offer in 3 minutes
    Find out how much your home could sell for in as little as 3 minutes with a no-obligation cash offer.
    Estimated market value
    $590,000