Nestled within the unique enclave of Carmel Village in Foster City, 1246 Moonsail Lane offers a rare opportunity to be part of a community featuring just 35 free-standing homes. This charming residence combines the privacy of a standalone home with the benefits of a close-knit community.
Spanning 1350 square feet, this home features a thoughtful layout with two bedrooms located on the lower level. The bedrooms are conveniently connected by an adjoining bathroom, offering both privacy and ease of access.
Once upstairs, the open-concept design, the soaring ceilings and the walls of glass that fill the living area with natural light not only enhance the homes aesthetic appeal but also create a seamless connection to the outdoors, offering tranquil views of the surrounding landscape. The upstairs encompasses the living room, kitchen, dining area, breakfast bar and half bath.
For those who like to spend time outdoors, you have your own private yard, nearby trails along the levee, and as part of the Carmel Village community, you'll also have access to the community pool where you can cool down on those hot summer days.
This is not like living in your standard type of home and you can have it all for a lower price than almost any home in the area.
Sold for $1,145,000
$1,145,000
1246 Moonsail Ln, Foster City, CA 94404
2beds
1,350sqft
Single Family Residence, Residential
Built in 1977
1,285 Square Feet Lot
$1,277,100 Zestimate®
$848/sqft
$4,471 Estimated rent
Home value
$1,277,100
$1.16M - $1.39M
$4,471/mo
Zestimate® history
Owner options
List your home for rent
$4,471/mo
Rent Zestimate®
Find your next renter with Zillow Rental Manager. Plus, with online applications, you can quickly screen prospective tenants – for free.
$4,471/mo
Rent Zestimate®
Refinance and save
$7,875/mo
Est. payment
Refinancing to a lower rate could help reduce your monthly payments and save thousands over the life of the loan.
$7,875/mo
Est. payment
Explore your selling options
Work with a Zillow partner agent
Leverage their expertise and Zillow's premium Showcase listings to get your home seen by more buyers.
Get startedList with your own agent
Get your home in front of millions of buyers by listing it on Zillow.
Learn how to do itSell it yourself
Take full control of how buyers see your home on Zillow by listing For Sale by Owner (FSBO).
List your homeWhat's special
Private yardFree-standing homesThoughtful layoutOpen-concept designNatural lightWalls of glassSoaring ceilings
Zillow last checked:
Listing updated:
Listed by:
Phil Houston 00524701 650-619-2593,
Compass 650-375-1111
Bought with:
Andrew Greenman, 01874265
Compass
Alicia Sanguinetti, 01183262
Compass
Source: MLSListings Inc,MLS#: ML81990098
Facts & features
Interior
Bedrooms & bathrooms
- Bedrooms: 2
- Bathrooms: 2
- Full bathrooms: 1
- 1/2 bathrooms: 1
Dining room
- Features: DiningArea
Family room
- Features: NoFamilyRoom
Heating
- Baseboard, Electric
Cooling
- None
Appliances
- Laundry: Inside
Interior area
- Total structure area: 1,350
- Total interior livable area: 1,350 sqft
Property
Parking
- Total spaces: 1
- Parking features: Assigned, Detached
- Garage spaces: 1
Features
- Stories: 2
- Pool features: Community, Fenced
- Fencing: Back Yard
Lot
- Size: 1,285 Square Feet
Details
- Parcel number: 094840290
- Zoning: R300PD
- Special conditions: Standard
Construction
Type & style
- Home type: SingleFamily
- Property subtype: Single Family Residence, Residential
Materials
- Foundation: Slab
- Roof: Composition
Condition
- New construction: No
- Year built: 1977
Utilities & green energy
- Gas: PublicUtilities
- Sewer: Shared Septic
- Water: Public
- Utilities for property: Public Utilities, Water Public
Community & HOA
HOA
- Has HOA: Yes
- HOA fee: $535 monthly
Location
- Region: Foster City
Financial & listing details
- Price per square foot: $848/sqft
- Tax assessed value: $382,712
- Annual tax amount: $4,905
- Date on market: 1/10/2025
- Listing agreement: ExclusiveRightToSell
- Listing terms: CashorConventionalLoan
Price history
| Date | Event | Price |
|---|---|---|
| 4/3/2025 | Sold | $1,145,000-4.5%$848/sqft |
Source:  MLSListings Inc #ML81990098 Report a problem MLSListings Inc #ML81990098 Report a problem | ||
| 3/8/2025 | Pending sale | $1,199,000$888/sqft |
Source: MLSListings Inc #ML81990098 Report a problem | ||
| 1/10/2025 | Listed for sale | $1,199,000+410.2%$888/sqft |
Source: MLSListings Inc #ML81990098 Report a problem | ||
| 3/24/2021 | Listing removed | -- |
Source: Owner Report a problem | ||
| 2/1/2017 | Listing removed | $3,200$2/sqft |
Source: Owner Report a problem | ||
| 1/22/2017 | Listed for rent | $3,200$2/sqft |
Source: Owner Report a problem | ||
| 12/13/1996 | Sold | $235,000$174/sqft |
Source: Public Record Report a problem | ||
Public tax history
| Year | Property taxes | Tax assessment |
|---|---|---|
| 2025 | $4,905 +1.5% | $382,712 +2% |
| 2024 | $4,832 +2.1% | $375,208 +2% |
| 2023 | $4,731 +1.6% | $367,852 +2% |
| 2022 | $4,658 +1.5% | $360,640 +2% |
| 2021 | $4,589 +2.8% | $353,570 +1% |
| 2020 | $4,466 +5.3% | $349,946 +2% |
| 2019 | $4,241 +9.5% | $343,086 +2% |
| 2018 | $3,872 +1.2% | $336,360 +2% |
| 2017 | $3,827 -3.1% | $329,766 +2% |
| 2016 | $3,948 +5.1% | $323,300 +1.5% |
| 2015 | $3,758 | $318,444 +2% |
| 2014 | $3,758 | $312,208 +0.5% |
| 2013 | -- | $310,798 +2% |
| 2012 | -- | $304,704 |
| 2011 | -- | $304,704 +2.8% |
| 2010 | -- | $296,498 -0.2% |
| 2009 | -- | $297,204 +2% |
| 2008 | -- | $291,378 +2% |
| 2007 | -- | $285,666 +2% |
| 2006 | -- | $280,066 |
| 2005 | -- | $280,066 +4% |
| 2004 | -- | $269,194 +1.9% |
| 2003 | -- | $264,262 +2% |
| 2002 | -- | $259,082 +2% |
| 2001 | -- | $254,002 +2% |
| 2000 | -- | $249,022 |
Find assessor info on the county website
Neighborhood: Fish
Nearby homes
- $1,249,5002 bd2 ba1.3k sqft1248 Moonsail Ln, Foster City, CA 94404Off Market

- $1,265,1002 bd1 ba1.3k sqft1240 Moonsail Ln, Foster City, CA 94404Off Market
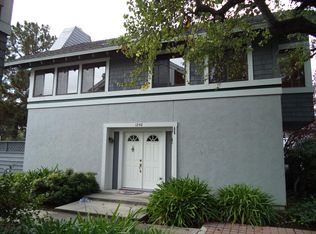
- $1,245,2002 bd2 ba1.3k sqft1244 Moonsail Ln, Foster City, CA 94404Off Market
- $1,125,8002 bd2 ba1.3k sqft1247 Moonsail Ln, Foster City, CA 94404Off Market

- $1,142,3002 bd1 ba1.3k sqft1250 Moonsail Ln, Foster City, CA 94404Off Market
- $883,8002 bd1 ba1.3k sqft1242 Moonsail Ln, Foster City, CA 94404Off Market
- $1,025,1002 bd1 ba1.3k sqft1254 Moonsail Ln, Foster City, CA 94404Off Market
- $1,215,0002 bd2 ba1.3k sqft1251 Moonsail Ln, Foster City, CA 94404Sold
Nearby schools
GreatSchools rating
- 7/10Audubon Elementary SchoolGrades: K-5Distance: 1.1 mi
- 9/10Bowditch Middle SchoolGrades: 6-8Distance: 0.5 mi
- 9/10San Mateo High SchoolGrades: 9-12Distance: 4.7 mi
Schools provided by the listing agent
- District: SanMateoFosterCityElementary
Source: MLSListings Inc. This data may not be complete. We recommend contacting the local school district to confirm school assignments for this home.
Get a cash offer in 3 minutes
Find out how much your home could sell for in as little as 3 minutes with a no-obligation cash offer.
Estimated market value
$1,277,100
Get a cash offer in 3 minutes
Find out how much your home could sell for in as little as 3 minutes with a no-obligation cash offer.
Estimated market value
$1,277,100
- California
- San Mateo County
- Foster City
- 94404
- Fish
- 1246 Moonsail Ln
Nearby cities
Nearby neighborhoods
Nearby zip codes
Other Foster City Topics
