Skip main navigation
Off market
  • $905,700

    1246 Morvenwood Rd, Jacksonville, FL 32207

    3beds
    2,284sqft
    SingleFamily
    Built in 1938
    0.4 Acres Lot
    $905,700 Zestimate®
    $397/sqft
    $2,770 Estimated rent

    Home value

    $905,700

    $851,000 - $969,000

    $2,770/mo

    Zestimate® history
    Loading
    Loading...

    Owner options

    List your home for rent

    $2,770/mo

    Rent Zestimate®

    Find your next renter with Zillow Rental Manager. Plus, with online applications, you can quickly screen prospective tenants – for free.

    Learn more

    $2,770/mo

    Rent Zestimate®

    Refinance and save

    $6,153/mo

    Est. payment

    Refinancing to a lower rate could help reduce your monthly payments and save thousands over the life of the loan.

    See today's rates

    $6,153/mo

    Est. payment

    Explore your selling options

    Work with a Zillow partner agent

    Leverage their expertise and Zillow's premium Showcase listings to get your home seen by more buyers.

    Get started

    List with your own agent

    Get your home in front of millions of buyers by listing it on Zillow.

    Learn how to do it

    Sell it yourself

    Take full control of how buyers see your home on Zillow by listing For Sale by Owner (FSBO).

    List your home

    What's special

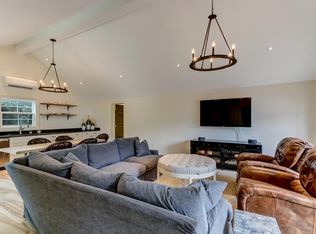
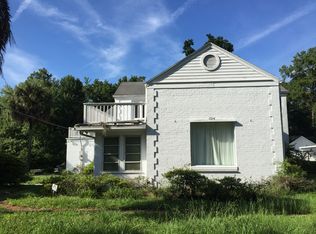
    Location, Location!! This beautiful brick home is in one of the most desirable neighborhoods in all of San Marco. This 3 bedroom/2.5 bath house has been perfectly updated/renovated, while still keeping its classic charm and character. Many updates have been made including brand new double pane windows, exterior, and interior paint, new toilets, new/refinished hardwood floors, newer roof and A/C units. Many kitchen updates including stainless appliances, garbage disposal, spacious cabinets, and a walk in pantry with custom shelving/storage. The house has a spacious, fully fenced backyard, with a veranda, half bath, outdoor kitchen/ full entertaining space-including a built in BGE and a 6+ seater dining table with large umbrella.

    This property is off market, which means it's not currently listed for sale or rent on Zillow. This may be different from what's available on other websites or public sources.
    Facts & features

    Interior

    Bedrooms & bathrooms
    • Bedrooms: 3
    • Bathrooms: 3
    • Full bathrooms: 2
    • 1/2 bathrooms: 1
    Heating
    • Forced air, Heat pump, Wall, Electric
    Cooling
    • Central, Wall
    Appliances
    • Included: Dishwasher, Dryer, Garbage disposal, Microwave, Range / Oven, Refrigerator, Washer
    Features
    • Ceiling Fan(s), Wet Bar, Walk-In Closet(s), Great Room, Storage, Separate Dining Room, LIBRARY/OFFICE, Entrance Foyer, Skylight(s), Family Room, Ceiling 8+ Ft., Separate Living Room, Eating Space-Kitchen, Pantry - Walk in, Food Prep Island, Bonus Room/Game Room, 2nd Story-Bonus Room Only
    • Flooring: Tile, Hardwood
    • Doors: French Doors
    • Windows: Double Pane Windows, Window Treatments, ENERGY STAR Qualified Windows
    • Has fireplace: Yes
    • Fireplace features: masonry
    Interior area
    • Structure area source: MEASURED
    • Total interior livable area: 2,284 sqft

    Property

    Features
    • Patio & porch: Covered, Front Porch, Porch - Open, Patio - Open
    • Exterior features: Other, Brick
    • Fencing: Chain Link, Fenced Rear, Wood Fencing, Aluminum Fencing, 3 - 6' Fence, Vinyl Coated
    Lot
    • Size: 0.40 Acres
    • Features: Suburban, Regular Lot
    Details
    • Additional structures: Other, Summer Kitchen
    • Parcel number: 0829190000
    • Other equipment: Programmable Thermostat, Irrigation, Lighting, Shade Control

    Construction

    Type & style
    • Home type: SingleFamily
    • Architectural style: Traditional
    Materials
    • Roof: Asphalt
    Condition
    • Year built: 1938

    Utilities & green energy

    • Sewer: Public Sewer
    • Water: Public, Private
    Green energy
    • Energy efficient items: Heat Pump-Air, Zoned System
    • Indoor air quality: Ventilation

    Community & neighborhood

    Security
    • Security features: Smoke Detector(s), Smoke Detector, Carbon Monoxide Detector(s), Locks, Monitoring
    Location
    • Region: Jacksonville

    Other

    Other facts
    • Flooring: Wood, Ceramic Tile
    • Sewer: Public Sewer
    • WaterSource: Public, Private
    • Appliances: Dishwasher, Refrigerator, Disposal, Dryer, Microwave, Washer, Electric Range, Self Cleaning Oven, ENERGY STAR Qualified Appliances
    • FireplaceYN: true
    • InteriorFeatures: Ceiling Fan(s), Wet Bar, Walk-In Closet(s), Great Room, Storage, Separate Dining Room, LIBRARY/OFFICE, Entrance Foyer, Skylight(s), Family Room, Ceiling 8+ Ft., Separate Living Room, Eating Space-Kitchen, Pantry - Walk in, Food Prep Island, Bonus Room/Game Room, 2nd Story-Bonus Room Only
    • Roof: Shingle
    • Heating: Electric, Central Heating, Window/Wall Heating, Energy Star Heating
    • HeatingYN: true
    • CoolingYN: true
    • FireplacesTotal: 1
    • BusinessType: Residential
    • Furnished: Unfurnished
    • ConstructionMaterials: Brick, Brick (Other)
    • WindowFeatures: Double Pane Windows, Window Treatments, ENERGY STAR Qualified Windows
    • ArchitecturalStyle: Traditional
    • FireplaceFeatures: Wood Burning Fireplace, 1 Fireplace, Fireplace-Living Rm, Mantle, Fireplace-Family Room/Den/Gr
    • ExteriorFeatures: Sprinkler System, Garden, Lighting, Motion Lighting, Landscape Lighting, Yard Well & Pump
    • Fencing: Chain Link, Fenced Rear, Wood Fencing, Aluminum Fencing, 3 - 6' Fence, Vinyl Coated
    • ParkingFeatures: Driveway, On Street, Circular Driveway
    • CoveredSpaces: 0
    • DoorFeatures: French Doors
    • OtherStructures: Other, Summer Kitchen
    • RoadFrontageType: City Street, 2 Lane Road
    • Cooling: Central Air, Wall/Window Unit(s), Electric
    • OpenParkingYN: true
    • LivingAreaSource: Measured
    • SecurityFeatures: Smoke Detector(s), Smoke Detector, Carbon Monoxide Detector(s), Locks, Monitoring
    • PatioAndPorchFeatures: Covered, Front Porch, Porch - Open, Patio - Open
    • RoadSurfaceType: Asphalt
    • RoomDiningRoomFeatures: Separate Dining Room, Eating Space-Kitchen
    • LotFeatures: Suburban, Regular Lot
    • GreenIndoorAirQuality: Ventilation
    • BuildingAreaSource: MEASURED
    • RoomBedroomFeatures: Split Bedrooms, Master Bedroom-First Floor
    • RoomKitchenFeatures: Pantry - Walk in, Food Prep Island, Solid Surface Countertops
    • FoundationDetails: Off Grade
    • GreenEnergyEfficient: Heat Pump-Air, Zoned System
    • OtherEquipment: Programmable Thermostat, Irrigation, Lighting, Shade Control
    • MlsStatus: Pending
    • RoomBathroomFeatures: Owner BathTub Separate Shower, Owner Bath Shower No Tub, Owner Bath Tub W/Shower
    • Road surface type: Asphalt

    Price history

    DateEventPrice
    5/6/2022Sold$829,900$363/sqft
    Source: realMLS #1151817 Report a problem
    2/15/2022Pending sale$829,900$363/sqft
    Source: realMLS #1151817 Report a problem
    2/1/2022Listed for sale$829,900+26.9%$363/sqft
    Source: realMLS #1151817 Report a problem
    12/28/2020Sold$654,000+2.3%$286/sqft
    Source: realMLS #1086192 Report a problem
    12/15/2020Pending sale$639,000$280/sqft
    Source: TRADITIONS REALTY LLC #1086192 Report a problem
    12/11/2020Listed for sale$639,000+14.2%$280/sqft
    Source: TRADITIONS REALTY LLC #1086192 Report a problem
    12/21/2018Sold$559,300-0.1%$245/sqft
    Source: Public Record Report a problem
    12/10/2018Pending sale$559,900$245/sqft
    Source: ROBERT KING REALTY, INC. #250273 Report a problem
    11/16/2018Listed for sale$559,900+20.6%$245/sqft
    Source: Robert King Realty, Inc. #250273 Report a problem
    3/3/2016Sold$464,250-7%$203/sqft
    Source: Public Record Report a problem
    1/2/2016Price change$499,000-5.8%$218/sqft
    Source: Owner Report a problem
    10/20/2015Listed for sale$530,000+76.7%$232/sqft
    Source: Owner Report a problem
    10/1/2003Sold$300,000+347.8%$131/sqft
    Source: Public Record Report a problem
    7/2/1996Sold$67,000$29/sqft
    Source: Public Record Report a problem

    Public tax history

    YearProperty taxesTax assessment
    2024$7,851 +2.7%$468,722 +3%
    2023$7,646 -20.7%$455,070 -12.3%
    2022$9,637 +13.8%$518,882 +10%
    2021$8,467 +31%$471,711 +19%
    2020$6,462 -7.3%$396,560 -5.5%
    2019$6,973 +45.6%$419,845 +42.2%
    2018$4,790 $295,262 +2.1%
    2017$4,790 +1.2%$289,190 +14.1%
    2016$4,735 -3.7%$253,415 +19.5%
    2015$4,916 +42.5%$212,008 +0.8%
    2014$3,451 $210,326 +1.5%
    2013-- $207,218 -1.9%
    2012-- $211,128 -24%
    2011-- $277,847 -5.1%
    2010-- $292,834 -5.9%
    2009-- $311,071 +6.5%
    2006-- $292,166 +8.7%
    2005$4,990 $268,660 +5.2%
    2004-- $255,360 +120.1%
    2003$1,755 $116,020 +2.4%
    2002-- $113,301 +1.6%
    2001-- $111,517 +3%
    2000-- $108,269 +2.7%
    1999-- $105,423

    Find assessor info on the county website

    Neighborhood: Miramar

    Nearby schools

    GreatSchools rating
    Schools provided by the listing agent
    • Elementary: Hendricks Avenue
    • Middle: Alfred DuPont
    • High: Terry Parker

    Source: The MLS. This data may not be complete. We recommend contacting the local school district to confirm school assignments for this home.

    Get a cash offer in 3 minutes
    Find out how much your home could sell for in as little as 3 minutes with a no-obligation cash offer.
    Estimated market value
    $905,700
    Get a cash offer in 3 minutes
    Find out how much your home could sell for in as little as 3 minutes with a no-obligation cash offer.
    Estimated market value
    $905,700