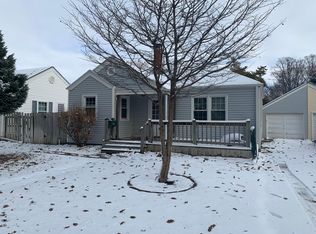
Contract Pending. Hello there! I'm a charming home built in 1937 with a rich history and lots of character. In 1971, I welcomed a new addition that expanded my living space. The early 200s brought me a delightful facelift, including new siding, windows, & an open floor plan that made my space even more inviting. I've been well-loved and cared for over the years, with fresh paint and updated bathrooms to keep me looking my best. My primary bathroom is a true retreat, featuring a full bath, shower, and a convenient washer-dryer unit. My primary closet is spacious enough to accommodate all your personal items. The second bathroom has also been updated, & my bedrooms are generously sized, offering plenty of room to relax. My kitchen cabinets have recently been painted, giving the heart of my home a fresh, modern look. I also have a newer roof to keep me snug and secure. Downstairs, my basement offers over 400 square feet of finished space (over 1,300 total basement) and plenty of storage.
Sold for $260,000
$260,000
1246 N Platte Ave, Fremont, NE 68025
3beds
1,818sqft
Single Family Residence
Built in 1937
7,971 Square Feet Lot
$284,400 Zestimate®
$143/sqft
$1,574 Estimated rent
Home value
$284,400
$270,000 - $299,000
$1,574/mo
Zestimate® history
Owner options
List your home for rent
$1,574/mo
Rent Zestimate®
Find your next renter with Zillow Rental Manager. Plus, with online applications, you can quickly screen prospective tenants – for free.
$1,574/mo
Rent Zestimate®
Refinance and save
$1,712/mo
Est. payment
Refinancing to a lower rate could help reduce your monthly payments and save thousands over the life of the loan.
$1,712/mo
Est. payment
Explore your selling options
Work with a Zillow partner agent
Leverage their expertise and Zillow's premium Showcase listings to get your home seen by more buyers.
Get startedList with your own agent
Get your home in front of millions of buyers by listing it on Zillow.
Learn how to do itSell it yourself
Take full control of how buyers see your home on Zillow by listing For Sale by Owner (FSBO).
List your homeWhat's special
Zillow last checked:
Listing updated:
Listed by:
Shelli Novotny 402-250-7042,
BHHS Ambassador Real Estate
Bought with:
Inger Bowman, 20100089
NP Dodge RE Sales Inc Fremont
Source: GPRMLS,MLS#: 22413752
Facts & features
Interior
Bedrooms & bathrooms
- Bedrooms: 3
- Bathrooms: 2
- Full bathrooms: 1
- 3/4 bathrooms: 2
- Main level bathrooms: 2
Primary bedroom
- Features: Wall/Wall Carpeting
- Level: Main
- Area: 187.58
- Dimensions: 16.6 x 11.3
Bedroom 2
- Features: Wall/Wall Carpeting
- Level: Main
- Area: 152.52
- Dimensions: 12.4 x 12.3
Bedroom 3
- Features: Wall/Wall Carpeting
- Level: Main
- Area: 104
- Dimensions: 10.4 x 10
Primary bathroom
- Features: 3/4
Dining room
- Features: Wall/Wall Carpeting
- Level: Main
- Area: 105.68
- Dimensions: 11.6 x 9.11
Family room
- Features: Vinyl Floor
- Level: Basement
- Area: 246.98
- Dimensions: 23.3 x 10.6
Kitchen
- Features: Vinyl Floor
- Level: Main
- Area: 70.85
- Dimensions: 10.9 x 6.5
Living room
- Features: Wall/Wall Carpeting
- Level: Main
- Area: 234.9
- Dimensions: 17.4 x 13.5
Basement
- Area: 1302
Heating
- Natural Gas, Electric, Forced Air
Cooling
- Central Air
Appliances
- Included: Range, Refrigerator, Water Softener, Washer, Dryer
- Laundry: Porcelain Tile
Features
- Central Vacuum, Ceiling Fan(s), Pantry
- Flooring: Wood, Vinyl, Carpet
- Basement: Other
- Has fireplace: No
Interior area
- Total structure area: 1,818
- Total interior livable area: 1,818 sqft
- Finished area above ground: 1,416
- Finished area below ground: 402
Property
Parking
- Total spaces: 2
- Parking features: Attached, Garage Door Opener
- Attached garage spaces: 2
Features
- Patio & porch: Porch, Patio
- Exterior features: Sprinkler System
- Fencing: Wood,Privacy,Other
Lot
- Size: 7,971 Square Feet
- Dimensions: 53 x 150
- Features: Up to 1/4 Acre., City Lot, Subdivided, Public Sidewalk, Curb Cut, Curb and Gutter, Level, Paved
Details
- Additional structures: Shed(s)
- Parcel number: 270057295
Construction
Type & style
- Home type: SingleFamily
- Architectural style: Ranch,Traditional
- Property subtype: Single Family Residence
Materials
- Vinyl Siding
- Foundation: Block
- Roof: Composition
Condition
- Not New and NOT a Model
- New construction: No
- Year built: 1937
Utilities & green energy
- Sewer: Public Sewer
- Water: Public
- Utilities for property: Electricity Available, Natural Gas Available, Water Available, Sewer Available
Community & HOA
Community
- Subdivision: UMSTEADS
HOA
- Has HOA: No
Location
- Region: Fremont
Financial & listing details
- Price per square foot: $143/sqft
- Tax assessed value: $232,868
- Annual tax amount: $3,129
- Date on market: 6/16/2024
- Listing terms: VA Loan,FHA,Cash,USDA Loan
- Ownership: Fee Simple
- Electric utility on property: Yes
- Road surface type: Paved
Price history
| Date | Event | Price |
|---|---|---|
| 7/19/2024 | Sold | $260,000$143/sqft |
Source:  GPRMLS #22413752 Report a problem GPRMLS #22413752 Report a problem | ||
| 6/24/2024 | Pending sale | $260,000$143/sqft |
Source: GPRMLS #22413752 Report a problem | ||
| 6/16/2024 | Listed for sale | $260,000$143/sqft |
Source: GPRMLS #22413752 Report a problem | ||
Public tax history
| Year | Property taxes | Tax assessment |
|---|---|---|
| 2025 | $2,910 +19.4% | $232,868 +14.6% |
| 2024 | $2,438 -26.9% | $203,144 +9.6% |
| 2023 | $3,338 -1.7% | $185,272 +7.9% |
| 2022 | $3,394 +26.2% | $171,718 +16% |
| 2021 | $2,689 -15.1% | $147,993 -14.1% |
| 2020 | $3,168 +14.2% | $172,319 +41.1% |
| 2018 | $2,775 +13.7% | $122,115 +8.7% |
| 2017 | $2,440 +11.2% | $112,370 +3.9% |
| 2016 | $2,195 +7.2% | $108,150 |
| 2015 | $2,048 +1.1% | $108,150 -0.2% |
| 2012 | $2,025 -1.5% | $108,340 |
| 2011 | $2,056 | $108,340 |
| 2010 | -- | $108,340 |
Find assessor info on the county website
Neighborhood: 68025
Nearby homes
- $193,0002 bd1 ba1.2k sqft1236 N Platte Ave, Fremont, NE 68025Off Market
- $196,4002 bd1 ba920 sqft1224 N Platte Ave, Fremont, NE 68025Off Market

- $207,3002 bd2 ba844 sqft835 E Linden Ave, Fremont, NE 68025Off Market

- $192,1002 bd1 ba960 sqft1310 N Platte Ave, Fremont, NE 68025Off Market
- $172,6003 bd1 ba900 sqft820 E Linden Ave, Fremont, NE 68025Off Market
- $148,0002 bd1 ba700 sqft1214 N Platte Ave, Fremont, NE 68025Off Market
- $190,8002 bd1 ba760 sqft850 E Linden Ave, Fremont, NE 68025Off Market
- $185,0002 bd1 ba750 sqft1247 N Logan St, Fremont, NE 68025Sold
Nearby schools
GreatSchools rating
- 5/10Bell Field Elementary SchoolGrades: PK-4Distance: 0.3 mi
- 4/10Fremont Middle SchoolGrades: 7-8Distance: 2 mi
- 1/10Fremont Senior High SchoolGrades: 9-12Distance: 0.6 mi
Schools provided by the listing agent
- Elementary: Bell Field
- Middle: Fremont
- High: Fremont
- District: Fremont
Source: GPRMLS. This data may not be complete. We recommend contacting the local school district to confirm school assignments for this home.


Get pre-qualified for a loan
At Zillow Home Loans, we can pre-qualify you in as little as 5 minutes with no impact to your credit score.An equal housing lender. NMLS #10287.
Sell for more on Zillow
Get a Zillow Showcase℠ listing at no additional cost and you could sell for .
$284,400
2% more
+$5,688
With Zillow Showcase(estimated)
$290,088
- Nebraska
- Dodge County
- Fremont
- 68025
- 1246 N Platte Ave
Nearby cities
Nearby zip codes
Other Fremont Topics
