Skip main navigation
Sold
  • Price Unknown

    1246 North Trail, Pleasanton, TX 78064

    4beds
    1,896sqft
    Manufactured Home
    Built in 2022
    2.5 Acres Lot
    $222,200 Zestimate®
    $--/sqft
    $-- Estimated rent

    Home value

    $222,200

    $196,000 - $251,000

    Not available

    Zestimate® history
    Loading
    Loading...

    Owner options

    List your home for rent

    Find your next renter with Zillow Rental Manager. Plus, with online applications, you can quickly screen prospective tenants – for free.

    Learn more
    Refinance and save

    Refinancing to a lower rate could help reduce your monthly payments and save thousands over the life of the loan.

    See today's rates

    Explore your selling options

    Work with a Zillow partner agent

    Leverage their expertise and Zillow's premium Showcase listings to get your home seen by more buyers.

    Get started

    List with your own agent

    Get your home in front of millions of buyers by listing it on Zillow.

    Learn how to do it

    Sell it yourself

    Take full control of how buyers see your home on Zillow by listing For Sale by Owner (FSBO).

    List your home

    What's special

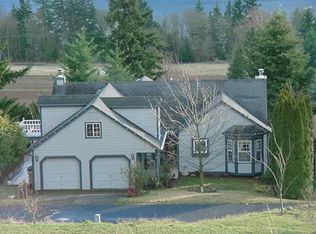
    ***OPEN HOUSE SAT 12-3*** First Time Homebuyer program available. Get it with low or no downpayment. Seller is offering up to $10,000 in closing costs. 2.5 Acres for the new Home. No toenails in this carpet-this is a new home with a 12-month warranty included and NO HOA. Want some Acreage? Solid Corner Lot on 2.5 acres. 4 bedrooms that can turn into a 5 easily. This absolutely Charming little part of the world is just great for you. The country feel without being too far out. Plenty of work room in the two-car metal shop added on. New home, Call for more info.

    Zillow last checked:

    Listing updated:

    Listed by:

    John Veltkamp TREC #622501 (512) 665-5646,

    Vista Realty

    Source: LERA MLS,MLS#: 1644751MLS Logo

    Facts & features

    Interior

    Bedrooms & bathrooms
    • Bedrooms: 4
    • Bathrooms: 2
    • Full bathrooms: 2
    Primary bedroom
    • Features: Split, Walk-In Closet(s), Full Bath
    • Area: 182
    • Dimensions: 14 x 13
    Bedroom 2
    • Area: 130
    • Dimensions: 10 x 13
    Bedroom 3
    • Area: 130
    • Dimensions: 10 x 13
    Bedroom 4
    • Area: 108
    • Dimensions: 12 x 9
    Primary bathroom
    • Features: Tub/Shower Combo, Double Vanity
    • Area: 140
    • Dimensions: 14 x 10
    Family room
    • Area: 221
    • Dimensions: 17 x 13
    Kitchen
    • Area: 224
    • Dimensions: 14 x 16
    Heating
    • Central, Heat Pump, 1 Unit, Electric
    Cooling
    • Central Air, Heat Pump
    Appliances
    • Included: Range, Refrigerator, Dishwasher, Plumbed For Ice Maker, Vented Exhaust Fan, Electric Water Heater
    • Laundry: Main Level, Washer Hookup, Dryer Connection
    Features
    • Two Living Area, Eat-in Kitchen, Two Eating Areas, Kitchen Island, Utility Room Inside, Open Floorplan, High Speed Internet, Telephone, Walk-In Closet(s), Ceiling Fan(s)
    • Flooring: Linoleum
    • Windows: Window Coverings
    • Has basement: No
    • Has fireplace: No
    • Fireplace features: Not Applicable
    Interior area
    • Total structure area: 1,896
    • Total interior livable area: 1,896 sqft

    Property

    Parking
    • Total spaces: 2
    • Parking features: Two Car Garage, Oversized
    • Garage spaces: 2
    Features
    • Stories: 1
    • Pool features: None
    Lot
    • Size: 2.50 Acres
    • Dimensions: 451X251
    • Features: Corner Lot, 2 - 5 Acres
    Details
    • Parcel number: 0202704000012700

    Construction

    Type & style
    • Home type: MobileManufactured
    • Property subtype: Manufactured Home
    Materials
    • Wood Siding
    • Foundation: Slab
    • Roof: Composition
    Condition
    • New Construction
    • New construction: Yes
    • Year built: 2022
    Details
    • Builder name: CMH

    Utilities & green energy

    • Sewer: Aerobic Septic
    • Water: Water System
    • Utilities for property: Cable Available, Private Garbage Service

    Community & neighborhood

    Security
    • Security features: Smoke Detector(s)
    Community
    • Community features: None
    Location
    • Region: Pleasanton
    • Subdivision: Country Trails

    Other

    Other facts
    • Body type: Double Wide
    • Listing terms: Conventional,FHA,VA Loan,Cash

    Price history

    DateEventPrice
    8/2/2023Sold--
    Source: LERA MLS #1644751 Report a problem
    7/12/2023Pending sale$364,800$192/sqft
    Source: LERA MLS #1644751 Report a problem
    6/29/2023Contingent$364,800$192/sqft
    Source: LERA MLS #1644751 Report a problem
    4/26/2023Price change$364,8000%$192/sqft
    Source: LERA MLS #1644751 Report a problem
    12/1/2022Price change$364,900-2.7%$192/sqft
    Source: LERA MLS #1644751 Report a problem
    10/13/2022Listed for sale$374,900$198/sqft
    Source: LERA MLS #1644751 Report a problem

    Public tax history

    Tax history is unavailable.

    Neighborhood: 78064

    Nearby schools

    GreatSchools rating
    Schools provided by the listing agent
    • District: Pleasanton

    Source: LERA MLS. This data may not be complete. We recommend contacting the local school district to confirm school assignments for this home.

    Get a cash offer in 3 minutes
    Find out how much your home could sell for in as little as 3 minutes with a no-obligation cash offer.
    Estimated market value
    $222,200
    Get a cash offer in 3 minutes
    Find out how much your home could sell for in as little as 3 minutes with a no-obligation cash offer.
    Estimated market value
    $222,200