Skip main navigation
Off market
Street View
  • $1,006,200

    1246 N Yale Ave, Arlington Heights, IL 60004

    4beds
    3baths
    2,927sqft
    SingleFamily
    Built in 2004
    8,772 Square Feet Lot
    $1,006,200 Zestimate®
    $344/sqft
    $4,408 Estimated rent

    Home value

    $1,006,200

    $946,000 - $1.09M

    $4,408/mo

    Zestimate® history
    Loading
    Loading...

    Owner options

    List your home for rent

    $4,408/mo

    Rent Zestimate®

    Find your next renter with Zillow Rental Manager. Plus, with online applications, you can quickly screen prospective tenants – for free.

    Learn more

    $4,408/mo

    Rent Zestimate®

    Refinance and save

    $7,161/mo

    Est. payment

    Refinancing to a lower rate could help reduce your monthly payments and save thousands over the life of the loan.

    See today's rates

    $7,161/mo

    Est. payment

    Explore your selling options

    Work with a Zillow partner agent

    Leverage their expertise and Zillow's premium Showcase listings to get your home seen by more buyers.

    Get started

    List with your own agent

    Get your home in front of millions of buyers by listing it on Zillow.

    Learn how to do it

    Sell it yourself

    Take full control of how buyers see your home on Zillow by listing For Sale by Owner (FSBO).

    List your home

    What's special

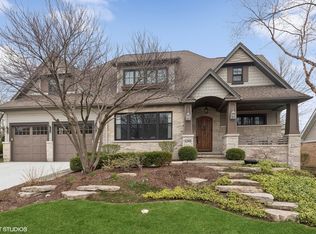
    Every REX home comes with a 30-day buyback guarantee. Terms and conditions apply. Spectacular custom-built home with 4 bedrooms, 3 baths, and 2,927 square feet in Arlington Heights! Craftsmanship abounds throughout this two-story home, loaded with upgrades and designer touches including gorgeous hardwood flooring throughout, a unique & open floor plan, generously sized bedrooms, entertainer's kitchen, mudroom, and a large backyard with pergola and stone firepit...and it doesn't stop there! The home has great curb appeal with beautiful landscaping and a charming front porch, perfect for enjoying your morning cup of coffee. At the center of the home is an impressive great room with grand 20-foot stone fireplace, vaulted ceilings, and large windows & skylights that flood the space with natural light. The beautiful kitchen overlooks both the great room and dining area and was designed specifically for entertaining lots of people and features Corian countertops, custom cabinetry, huge breakfast bar, and stainless-steel appliances. Completing the main floor is a three-quarter bath and guest bedroom, which is currently being used as a home office. The remaining three bedrooms are located upstairs and offer wood floors, ceiling fans, and ample closet space. The luxurious master suite has a window seat and lots of natural light, as well as a private en-suite with granite countertops, separate shower, relaxing Jacuzzi tub, and a walk-in closet with custom shelving. Plenty of storage throughout, including a partially finished basement, crawl space, and two-car garage with carport. Unbeatable location in one of the best school districts in the state! Close to Metra station, Twin Lakes Golf Course, Arlington International Racecourse, shopping malls, restaurants, and major roadways. Buyers will LOVE this home!

    This property is off market, which means it's not currently listed for sale or rent on Zillow. This may be different from what's available on other websites or public sources.

    Facts & features

    Interior

    Bedrooms & bathrooms
    • Bedrooms: 4
    • Bathrooms: 3
    Heating
    • Forced air, Gas
    Cooling
    • Central
    Appliances
    • Included: Dishwasher, Dryer, Garbage disposal, Microwave, Range / Oven, Refrigerator, Washer
    Features
    • Flooring: Tile, Carpet, Hardwood
    • Basement: Finished
    • Has fireplace: Yes
    Interior area
    • Total interior livable area: 2,927 sqft

    Property

    Parking
    • Total spaces: 2
    • Parking features: Garage - Detached
    Features
    • Exterior features: Stone, Vinyl, Brick
    Lot
    • Size: 8,772 Square Feet
    Details
    • Parcel number: 0319321012

    Construction

    Type & style
    • Home type: SingleFamily
    Materials
    • Frame
    • Roof: Asphalt
    Condition
    • Year built: 2004

    Utilities & green energy

    • Sewer: Sewer-Public

    Community & HOA

    Location
    • Region: Arlington Heights

    Financial & listing details

    • Price per square foot: $344/sqft
    • Tax assessed value: $780,000
    • Annual tax amount: $21,505

    Price history

    DateEventPrice
    11/5/2021Sold$658,000-3.1%$225/sqft
    Source: MRED as distributed by MLS GRID #11159360 Report a problem
    9/16/2021Contingent$679,000$232/sqft
    Source: MRED as distributed by MLS GRID #11159360 Report a problem
    8/20/2021Price change$679,000-1.5%$232/sqft
    Source: MRED as distributed by MLS GRID #11159360 Report a problem
    8/6/2021Price change$689,000-1.4%$235/sqft
    Source: MRED as distributed by MLS GRID #11159360 Report a problem
    7/16/2021Listed for sale$699,000+6.1%$239/sqft
    Source: MRED as distributed by MLS GRID #11159360 Report a problem
    4/30/2020Listing removed$659,000$225/sqft
    Source: Rex Real Estate Exchange Report a problem
    1/14/2020Price change$659,000-10.3%$225/sqft
    Source: Rex Real Estate Exchange Report a problem
    7/14/2018Price change$735,000-2%$251/sqft
    Source: @properties #09800958 Report a problem
    3/22/2018Listed for sale$750,000-2.5%$256/sqft
    Source: @properties #09800958 Report a problem
    11/15/2017Listing removed$769,000$263/sqft
    Source: @properties #09774780 Report a problem
    10/11/2017Price change$769,000-0.7%$263/sqft
    Source: @properties #09774780 Report a problem
    9/5/2017Price change$774,500-1.3%$265/sqft
    Source: @properties #09774780 Report a problem
    8/4/2017Listed for sale$784,500-6%$268/sqft
    Source: @properties #09774780 Report a problem
    1/16/2016Listing removed$834,900$285/sqft
    Source: Baird & Warner #09093588 Report a problem
    11/30/2015Listed for sale$834,900+371.7%$285/sqft
    Source: Baird & Warner #09093588 Report a problem
    6/15/1999Sold$177,000+26.9%$60/sqft
    Source: Public Record Report a problem
    5/12/1994Sold$139,500$48/sqft
    Source: Public Record Report a problem

    Public tax history

    YearProperty taxesTax assessment
    2024$21,505 +0.7%$78,000 +0%
    2023$21,353 +3.8%$77,999
    2022$20,565 +32.7%$77,999 +42.3%
    2021$15,497 +2.2%$54,813
    2020$15,163 +0.2%$54,813 -10.2%
    2019$15,126 -6.2%$61,039 +4%
    2018$16,131 -5.8%$58,712 -6.4%
    2017$17,115 +1.4%$62,722 -3.9%
    2016$16,880 +22.3%$65,257 +32.2%
    2015$13,804 +2.9%$49,375
    2014$13,417 -3.8%$49,375 -6%
    2013$13,948 +6.5%$52,545 -0.9%
    2012$13,096 +3.8%$53,000
    2011$12,615 +3.8%$53,000
    2010$12,154 +9.1%$53,000 -4.2%
    2009$11,141 +7.1%$55,298 -7%
    2008$10,406 +6.9%$59,461
    2007$9,731 +8.2%$59,461 +38.2%
    2006$8,991 +1.1%$43,020
    2005$8,893 +6.1%$43,020
    2004$8,383 +292.5%$43,020 +150.8%
    2002$2,136 -17%$17,151
    2001$2,572 -20.3%$17,151 +18.6%
    2000$3,228 +1.1%$14,458
    1999$3,193 $14,458
    Find assessor info on the county website

    Neighborhood: 60004

    Nearby schools

    GreatSchools rating
    Schools provided by the listing agent
    • Elementary: Patton Elementary School
    • Middle: THOMAS MIDDLE SCHOOL
    • High: John Hersey High School

    Source: The MLS. This data may not be complete. We recommend contacting the local school district to confirm school assignments for this home.

    Get a cash offer in 3 minutes
    Find out how much your home could sell for in as little as 3 minutes with a no-obligation cash offer.
    Estimated market value
    $1,006,200
    Get a cash offer in 3 minutes
    Find out how much your home could sell for in as little as 3 minutes with a no-obligation cash offer.
    Estimated market value
    $1,006,200