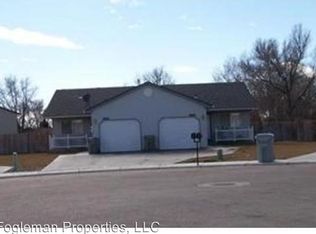
Great rental history in an area close to everything. Large fenced lot. Three bedrooms and 2.5 bathrooms. Duplex is in good shape and ready for new owner or owner occupied if needed.
Sold
Price Unknown
1246 NW Nina Ct, Mountain Home, ID 83647
6beds
6baths
2,704sqft
Duplex, Multi Family
Built in 2006
-- sqft lot
$493,800 Zestimate®
$--/sqft
$1,648 Estimated rent
Home value
$493,800
$469,000 - $518,000
$1,648/mo
Zestimate® history
Owner options
List your home for rent
$1,648/mo
Rent Zestimate®
Find your next renter with Zillow Rental Manager. Plus, with online applications, you can quickly screen prospective tenants – for free.
$1,648/mo
Rent Zestimate®
Refinance and save
Refinancing to a lower rate could help reduce your monthly payments and save thousands over the life of the loan.
Explore your selling options
Work with a Zillow partner agent
Leverage their expertise and Zillow's premium Showcase listings to get your home seen by more buyers.
Get startedList with your own agent
Get your home in front of millions of buyers by listing it on Zillow.
Learn how to do itSell it yourself
Take full control of how buyers see your home on Zillow by listing For Sale by Owner (FSBO).
List your homeWhat's special
Zillow last checked:
Listing updated:
Listed by:
Nick Hansen 208-371-8500,
RE/MAX Capital City
Bought with:
Connie Clark
Keller Williams Realty Southwest Idaho
Source: IMLS,MLS#: 98899725
Facts & features
Interior
Bedrooms & bathrooms
- Bedrooms: 6
- Bathrooms: 6
Heating
- Forced Air, Natural Gas
Cooling
- Central Air
Appliances
- Included: Disposal (All Units), Stove/Range (All Units), Refrigerator (All Units), Washer/Dryer
- Laundry: In Unit
Features
- Unit 1 Baths: 2.5, Unit 2 Baths: 2.5
- Has basement: No
Interior area
- Total structure area: 2,704
- Total interior livable area: 2,704 sqft
Property
Parking
- Total spaces: 4
- Parking features: Four Car, Attached, Driveway
- Garage spaces: 4
- Has uncovered spaces: Yes
Features
- Fencing: Full,Partial
Lot
- Size: 0.26 Acres
- Dimensions: 121 x 151
- Features: 10000SF - .49
Details
- Parcel number: RPA02840010060A
- Zoning: Duplex Zoning
Construction
Type & style
- Home type: MultiFamily
- Property subtype: Duplex, Multi Family
Materials
- Frame, Wood Siding
- Roof: Composition
Condition
- Year built: 2006
Utilities & green energy
- Gas: Unit 1 Separate Meter, Unit 2 Separate Meter
- Sewer: Septic Tank
- Water: Public
Community & HOA
Community
- Subdivision: Amos
Location
- Region: Mountain Home
Financial & listing details
- Tax assessed value: $495,925
- Annual tax amount: $4,506
- Date on market: 2/5/2024
- Listing terms: Consider All,Conventional
- Ownership: Fee Simple
- Total actual rent: 2800
Price history
Price history is unavailable.
Public tax history
| Year | Property taxes | Tax assessment |
|---|---|---|
| 2025 | $3,247 -27.9% | $495,925 +9.4% |
| 2024 | $4,506 -1.1% | $453,460 |
| 2023 | $4,554 -7.2% | $453,460 -44.6% |
| 2022 | $4,908 +11.3% | $819,132 +142.2% |
| 2021 | $4,411 +5% | $338,229 +28% |
| 2020 | $4,202 +6.7% | $264,183 +23.6% |
| 2019 | $3,938 +10% | $213,683 +37.1% |
| 2017 | $3,580 +7.3% | $155,835 +8.9% |
| 2016 | $3,337 | $143,098 |
| 2015 | $3,337 +4.6% | -- |
| 2012 | $3,191 | $102,058 |
| 2011 | -- | -- |
| 2010 | -- | -- |
Find assessor info on the county website
Neighborhood: 83647
Nearby homes
- $385,9004 bd4 ba1.8k sqft1227 NW Nina Ct, Mountain Home, ID 83647Off Market
- $387,6004 bd4 ba1.8k sqft1226 NW Nina Ct, Mountain Home, ID 83647Off Market

- $383,0004 bd4 ba1.8k sqft1207 NW Nina Ct, Mountain Home, ID 83647Off Market
- $258,8002 bd2 ba950 sqft1228 NW Nina Ct, Mountain Home, ID 83647Off Market

- $281,3003 bd3 ba1.3k sqft1248 NW Nina Ct, Mountain Home, ID 83647Off Market
- $329,1003 bd2 ba1.3k sqft1208 NW Nina Ct, Mountain Home, ID 83647Off Market
- $231,2002 bd2 ba923 sqft1229 NW Nina Ct, Mountain Home, ID 83647Off Market
- $396,7004 bd4 ba1.8k sqft1187 NW Nina Ct, Mountain Home, ID 83647Off Market
Nearby schools
GreatSchools rating
- 4/10West Elementary SchoolGrades: PK-4Distance: 0.6 mi
- NAMountain Home Junior High SchoolGrades: 7-8Distance: 1.5 mi
- 4/10Mountain Home Sr High SchoolGrades: 9-12Distance: 1.2 mi
Schools provided by the listing agent
- Elementary: East - Mtn Home
- Middle: Mtn Home
- High: Mountain Home
- District: Mountain Home School District #193
Source: IMLS. This data may not be complete. We recommend contacting the local school district to confirm school assignments for this home.
- Idaho
- Elmore County
- Mountain Home
- 83647
- 1246 NW Nina Ct
Nearby cities
Nearby zip codes
Other Mountain Home Topics
