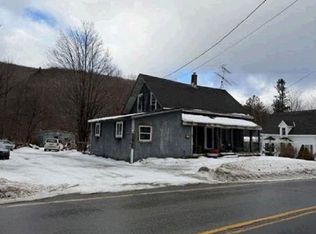
Own a remarkable piece of 1863 history with this sprawling estate that blends residential charm with commercial potential. The main 4-bedroom antique home serves as a timeless canvas, featuring original hardwood floors, a classic staircase, and a front parlor adorned with built-in bookcases. The layout flows from a spacious mudroom into an expansive kitchen, which opens to a living area and a quaint covered porch perfect for relaxing. Beyond the main house, a converted barn once utilized as bonus living space, a secondary 2-story barn, and a massive 3-story building—an iconic remnant of the historic Dole Mill. Whether you envision a meticulous restoration, a live-work setup, or a unique business venture, the commercial zoning provides the flexibility to bring any vision to life. Call today to schedule your showing!
Active
Listed by: Century 21 Highview Realty • Ross P Doody
$199,700
1246 New Hampshire Route 175, Campton, NH 03223
4beds
3,592sqft
:
Get pre-qualified$1,323/mo
Single Family Residence
Built in 1863
0.5 Acres Lot
$-- Zestimate®
$56/sqft
$-- HOA
What's special
- 216 days |
- 2,105 |
- 86 |
Zillow last checked:
Listing updated:
Listed by:
Ross P Doody,
Century 21 Highview Realty Off:603-542-7766
Source: PrimeMLS,MLS#: 5073610
Facts & features
Interior
Bedrooms & bathrooms
- Bedrooms: 4
- Bathrooms: 2
- Full bathrooms: 1
- 1/2 bathrooms: 1
Heating
- Oil, Radiator, Steam
Cooling
- None
Appliances
- Included: None
Features
- Flooring: Hardwood
- Basement: Concrete Floor,Dirt Floor,Unfinished,Interior Entry
Interior area
- Total structure area: 5,324
- Total interior livable area: 3,592 sqft
- Finished area above ground: 3,592
- Finished area below ground: 0
Property
Parking
- Total spaces: 4
- Parking features: Dirt
- Garage spaces: 4
Features
- Levels: Two
- Stories: 2
- Patio & porch: Screened Porch
- Frontage length: Road frontage: 230
Lot
- Size: 0.5 Acres
- Features: Rolling Slope
Details
- Additional structures: Barn(s), Guest House, Outbuilding
- Zoning description: RESIDE
Construction
Type & style
- Home type: SingleFamily
- Architectural style: New Englander
- Property subtype: Single Family Residence
Materials
- Wood Frame, Wood Siding
- Foundation: Concrete, Stone
- Roof: Asphalt Shingle
Condition
- New construction: No
- Year built: 1863
Utilities & green energy
- Electric: Circuit Breakers
- Sewer: Septic Tank
- Utilities for property: Cable
Community & HOA
Location
- Region: Hampton
Financial & listing details
- Price per square foot: $56/sqft
- Tax assessed value: $296,800
- Annual tax amount: $5,111
- Date on market: 1/10/2026
- Road surface type: Paved
Estimated market value
Not available
Estimated sales range
Not available
Not available
Price history
| Date | Event | Price |
|---|---|---|
| 7/27/2026 | Listed for sale | $199,700-28.7%$56/sqft |
Source:  PrimeMLS #5073610 Report a problem PrimeMLS #5073610 Report a problem | ||
| 12/6/2024 | Listing removed | $280,000-6.6%$78/sqft |
Source: PrimeMLS #5013177 Report a problem | ||
| 9/7/2024 | Listed for sale | $299,900$83/sqft |
Source: PrimeMLS #5013177 Report a problem | ||
Public tax history
Tax history is unavailable.
Monthly payment
Est. payment
Payment breakdown
Explore the cost of this home by adjusting the details. Changes won't be saved.Climate risks
Neighborhood: 03842
Nearby schools
GreatSchools rating
- 7/10Campton Elementary SchoolGrades: PK-8Distance: 0.5 mi
- 5/10Plymouth Regional High SchoolGrades: 9-12Distance: 7.5 mi
Schools provided by the listing agent
- Elementary: Campton Elementary
- High: Plymouth Regional High School
- District: Plymouth School District
Source: PrimeMLS. This data may not be complete. We recommend contacting the local school district to confirm school assignments for this home.
- $296,8004 bd1 ba5.3k sqft1246 State Route 175, Campton, NH 03223Off Market
- $291,5002 bd1 ba1k sqft26 Mae Street, Campton, NH 03223Off Market
- $1,600-- bd1 ba225 sqft420 State Route 49, Campton, NH 03223For Rent
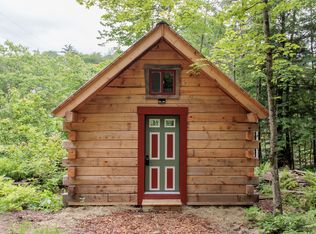
- $443,1003 bd2 ba1.6k sqft1217 State Route 175, Campton, NH 03223Off Market
- $541,4004 bd2 ba2.7k sqft1242 State Route 175, Campton, NH 03223Off Market
- $567,4004 bd2 ba2.3k sqft433 State Route 49, Campton, NH 03223Off Market
- $333,0003 bd2 ba3.2k sqft1270 State Route 175, Campton, NH 03223Off Market
- $465,9007 bd5 ba5.4k sqft1216 State Route 175, Campton, NH 03223Off Market
A local agent can set up tours, give advice and negotiate with sellers.
A local lender can help you make sure your offer is ready when you are.