Welcome to this stunning newly constructed home located in a desirable neighborhood. This modern 3-bedroom, 2-bathroom home is truly a gem, featuring high-end finishes and thoughtful details throughout. Step inside where you'll find a spacious open-concept living area with a cozy gas log fireplace. The kitchen boasts stainless steel appliances, a pantry for all your storage needs, and a large island for meal prep or casual dining. The primary bedroom is a true retreat, offering a tranquil space to unwind after a long day. The ensuite bath is a spa-like oasis with a large custom-tiled shower and a luxurious stand-alone soaking tub, perfect for relaxation. The split bedroom floor plan provides privacy for all residents, making it an ideal layout for any lifestyle. Step outside to the covered back deck, where you can enjoy your morning coffee or evening cocktails while taking in the peaceful surroundings. Schedule a showing by contacting Sarah Wilkes at (270)836-9600. It won't last long!
Sold for $313,500
$313,500
1246 Nobility Dr, Madisonville, KY 42431
3beds
1,920sqft
Single Family Residence
Built in 2024
10,018 Square Feet Lot
$321,400 Zestimate®
$163/sqft
$2,069 Estimated rent
Home value
$321,400
Estimated sales range
Not available
$2,069/mo
Zestimate® history
Owner options
List your home for rent
$2,069/mo
Rent Zestimate®
Find your next renter with Zillow Rental Manager. Plus, with online applications, you can quickly screen prospective tenants – for free.
$2,069/mo
Rent Zestimate®
Refinance and save
$1,939/mo
Est. payment
Refinancing to a lower rate could help reduce your monthly payments and save thousands over the life of the loan.
$1,939/mo
Est. payment
Explore your selling options
Work with a Zillow partner agent
Leverage their expertise and Zillow's premium Showcase listings to get your home seen by more buyers.
Get startedList with your own agent
Get your home in front of millions of buyers by listing it on Zillow.
Learn how to do itSell it yourself
Take full control of how buyers see your home on Zillow by listing For Sale by Owner (FSBO).
List your homeWhat's special
Cozy gas log fireplaceEnsuite bathPeaceful surroundingsCovered back deckSplit bedroom floor planHigh-end finishesLarge island
Zillow last checked:
Listing updated:
Listed by:
Sarah Stone Wilkes 270-836-9600,
Heritage Homes Real Estate
Bought with:
Sarah Stone Wilkes
Heritage Homes Real Estate
Source: MHCBOR,MLS#: 116535
Facts & features
Interior
Bedrooms & bathrooms
- Bedrooms: 3
- Bathrooms: 2
- Full bathrooms: 2
- Main level bathrooms: 2
- Main level bedrooms: 3
Rooms
- Room types: None
Bedroom
- Level: Main
Bathroom
- Level: Main
Dining room
- Level: Main
Kitchen
- Level: Main
Living room
- Level: Main
Heating
- Electric, Heat Pump, Other-See Remarks
Cooling
- Central Electric
Appliances
- Included: Electric Water Heater, Dishwasher, Microwave, Electric Range, Refrigerator
- Laundry: Main Level
Features
- Ceiling Fan(s), Kitchen Island, Pantry, Tray Ceiling(s), Walk-In Closet(s), Other-See Remarks
- Windows: Double Pane Windows, Screens
- Basement: None,Crawl Space
- Number of fireplaces: 1
- Fireplace features: 1, Gas Log, Living Room
Interior area
- Total structure area: 1,920
- Total interior livable area: 1,920 sqft
- Finished area below ground: 0
Property
Parking
- Total spaces: 2
- Parking features: 2 Car, Attached, Concrete
- Attached garage spaces: 2
- Has uncovered spaces: Yes
Features
- Patio & porch: Deck-Covered, Porch-Covered
- Exterior features: Lighting
Lot
- Size: 10,018 Square Feet
- Dimensions: 80 x 125
Construction
Type & style
- Home type: SingleFamily
- Architectural style: Ranch
- Property subtype: Single Family Residence
Materials
- Vinyl Siding
- Foundation: Block
- Roof: Composition
Condition
- Year built: 2024
Utilities & green energy
- Electric: Circuit Breakers
- Sewer: City Sewer
- Water: City
Community & HOA
Community
- Subdivision: Lakewood Sub
Location
- Region: Madisonville
Financial & listing details
- Price per square foot: $163/sqft
- Date on market: 11/27/2024
- Road surface type: Paved
Price history
| Date | Event | Price |
|---|---|---|
| 6/20/2025 | Sold | $313,500-3.5%$163/sqft |
Source: MHCBOR #116535 Report a problem | ||
| 4/14/2025 | Contingent | $324,900$169/sqft |
Source: MHCBOR #116535 Report a problem | ||
| 11/27/2024 | Listed for sale | $324,900$169/sqft |
Source: MHCBOR #116535 Report a problem | ||
Public tax history
Tax history is unavailable.
Neighborhood: 42431
Nearby homes
- $292,800-- bd-- ba2k sqft727 Lakemont Dr, Madisonville, KY 42431Off Market
- $357,6004 bd3 ba2.6k sqft723 Lakemont Dr, Madisonville, KY 42431Off Market
- $331,1004 bd3 ba2.3k sqft731 Lakemont Dr, Madisonville, KY 42431Off Market
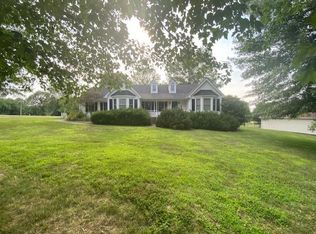
- $295,6003 bd3 ba2.1k sqft719 Lakemont Dr, Madisonville, KY 42431Off Market
- $270,0004 bd3 ba2.4k sqft715 Lakemont Dr, Madisonville, KY 42431Sold
- $326,0003 bd3 ba2.4k sqft1050 Lakewood Dr, Madisonville, KY 42431Sold
- $286,4003 bd3 ba2.6k sqft1025 Lakewood Dr, Madisonville, KY 42431Off Market
- $321,700-- bd-- ba2.4k sqft720 Lakemont Dr, Madisonville, KY 42431Off Market
- $18,000-- bd-- ba-- sqft720 Lakemont Dr, Madisonville, KY 42431Off Market
Nearby schools
GreatSchools rating
- 3/10West Broadway Elementary SchoolGrades: PK-5Distance: 1.4 mi
- 4/10Browning Springs Middle SchoolGrades: 6-8Distance: 1.2 mi
- 4/10Hopkins County Central High SchoolGrades: 9-12Distance: 5.5 mi


Get pre-qualified for a loan
At Zillow Home Loans, we can pre-qualify you in as little as 5 minutes with no impact to your credit score.An equal housing lender. NMLS #10287.
Sell for more on Zillow
Get a Zillow Showcase℠ listing at no additional cost and you could sell for .
$321,400
2% more
+$6,428
With Zillow Showcase(estimated)
$327,828
- Kentucky
- Hopkins County
- Madisonville
- 42431
- 1246 Nobility Dr
Nearby cities
Nearby zip codes
Other Madisonville Topics
