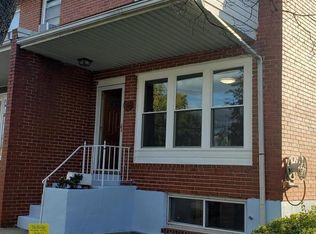
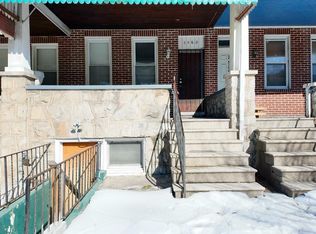
Violetville opportunity! This semi-detached home offers 3 bedrooms and one bath located on the upper level. Main level features a cozy, warm and inviting sunroom, as well as a fully equipped modern kitchen with solid wood cabinetry. Additional flex space on lower level with potential for half-bath, utilities are already in place. Convenient location with easy access to major commuter routes, shopping and local amenities. This home is priced for an enterprising new homeowner to energize and update with fresh new cosmetic repairs.
For sale
Price cut: $4.6K (9/4)
$174,900
1246 Pine Heights Ave, Baltimore, MD 21229
3beds
1,280sqft
Single Family Residence
Built in 1955
2,730 Square Feet Lot
$175,300 Zestimate®
$137/sqft
$-- HOA
What's special
Solid wood cabinetryFully equipped modern kitchenSemi-detached home
- 1 day
- 76
- 3
Zillow last checked:
Listing updated:
Listed by:
Bobbie Ann Foster 410-736-0041,
RE/MAX Advantage Realty 4104424455,
Co-Listing Agent: Tabitha Delossantos 410-804-3164,
RE/MAX Advantage Realty
Source: Bright MLS,MLS#: MDBA2230352
Facts & features
Interior
Bedrooms & bathrooms
- Bedrooms: 3
- Bathrooms: 2
- Full bathrooms: 1
- 1/2 bathrooms: 1
Basement
- Area: 512
Heating
- Forced Air, Natural Gas
Cooling
- Central Air, Electric
Appliances
- Included: Gas Water Heater
Features
- Basement: Partial,Partially Finished,Exterior Entry
- Has fireplace: No
Interior area
- Total structure area: 1,536
- Total interior livable area: 1,280 sqft
- Finished area above ground: 1,024
- Finished area below ground: 256
Property
Parking
- Parking features: On Street
- Has uncovered spaces: Yes
Accessibility
- Accessibility features: None
Features
- Levels: Two
- Stories: 2
- Patio & porch: Enclosed, Porch, Screened
- Pool features: None
Lot
- Size: 2,730 Square Feet
Details
- Additional structures: Above Grade, Below Grade
- Parcel number: 0325017654H007B
- Zoning: R-5
- Special conditions: Standard
Construction
Type & style
- Home type: SingleFamily
- Architectural style: Colonial
- Property subtype: Single Family Residence
- Attached to another structure: Yes
Materials
- Brick
- Foundation: Concrete Perimeter
Condition
- New construction: No
- Year built: 1955
Utilities & green energy
- Sewer: Public Septic, Public Sewer
- Water: Public
Community & HOA
Community
- Subdivision: None Available
HOA
- Has HOA: No
Location
- Region: Baltimore
- Municipality: Baltimore City
Financial & listing details
- Price per square foot: $137/sqft
- Tax assessed value: $159,900
- Annual tax amount: $3,507
- Date on market: 9/4/2026
- Listing agreement: Exclusive Right To Sell
- Ownership: Ground Rent
Estimated market value
$175,300
$167,000 - $184,000
$1,908/mo
Price history
| Date | Event | Price |
|---|---|---|
| 9/4/2026 | Price change | $174,900-2.6%$137/sqft |
Source:  Bright MLS #MDBA2221816 Report a problem Bright MLS #MDBA2221816 Report a problem | ||
| 8/9/2026 | Price change | $179,500-3%$140/sqft |
Source: Bright MLS #MDBA2221816 Report a problem | ||
| 7/28/2026 | Listed for sale | $185,000$145/sqft |
Source: Bright MLS #MDBA2221816 Report a problem | ||
Public tax history
| Year | Property taxes | Tax assessment |
|---|---|---|
| 2025 | $3,507 +8.2% | $148,600 +8.2% |
| 2024 | $3,240 +9% | $137,300 +9% |
| 2023 | $2,974 +3.1% | $126,000 |
| 2022 | $2,886 +3.2% | $126,000 +6.3% |
| 2021 | $2,797 +3.3% | $118,533 +3.3% |
| 2020 | $2,709 | $114,800 |
| 2019 | $2,709 | $114,800 |
| 2018 | $2,709 -8.9% | $114,800 -8.9% |
| 2017 | $2,974 +22.1% | $126,000 |
| 2016 | $2,436 | $126,000 |
| 2015 | $2,436 | $126,000 -11.9% |
| 2014 | $2,436 | $143,100 |
| 2013 | -- | $143,100 |
| 2012 | -- | $143,100 -18.1% |
| 2011 | -- | $174,620 +16.3% |
| 2010 | -- | $150,132 +19.5% |
| 2009 | -- | $125,646 +24.2% |
| 2008 | -- | $101,160 +7.5% |
| 2007 | -- | $94,110 +8.1% |
| 2006 | -- | $87,060 +8.8% |
| 2005 | -- | $80,010 +3.2% |
| 2004 | -- | $77,492 +3.4% |
| 2003 | -- | $74,976 +3.5% |
| 2002 | -- | $72,460 |
| 2001 | -- | $72,460 |
Find assessor info on the county website
Monthly payment
Est. payment
Payment breakdown
Explore the cost of this home by adjusting the details. Changes won't be saved.Climate risks
Neighborhood: Violetville
Nearby schools
Schools provided by the listing agent
- District: Baltimore City Public Schools
Source: Bright MLS. This data may not be complete. We recommend contacting the local school district to confirm school assignments for this home.
Similar homes
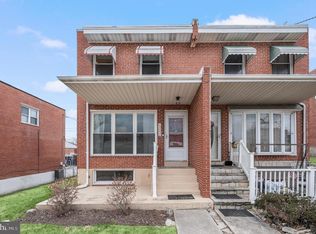
- $180,0002 bd2 ba1k sqft3730 Clarenell Rd, Baltimore, MD 21229For Sale

 MLS ID #MDBA2223146, Aaron Gartrell, Keller Williams Realty Centre. Bright MLS
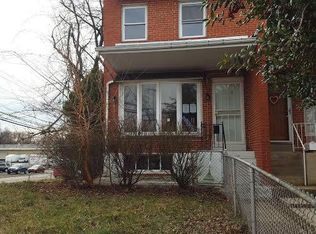
 - $179,0003 bd2 ba1.1k sqft639 Lucia Ave, Baltimore, MD 21229Auction
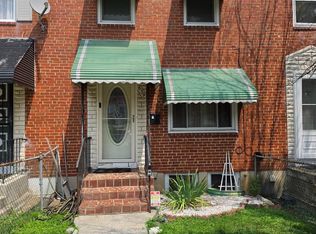 MLS ID #MDBA2224324, Latisha Davidson, Weichert, Realtors - Integrity Home Team. Bright MLS
 - $210,0002 bd2 ba1.2k sqft3223 Strickland St, Baltimore, MD 21229For Sale
 MLS ID #MDBA2226914, Marisol Bonds, Samson Properties. Bright MLS
 - $130,0003 bd2 ba1.2k sqft2562 Edmondson Ave, Baltimore, MD 21223For Sale
 MLS ID #MDBA2229998, Ashley Chesley, Samson Properties. Bright MLS
 - $179,9003 bd1 ba1.5k sqft714 Bethnal Rd, Baltimore, MD 21229For SaleMLS ID #MDBA2212486, Kevin Cartwright, Inch & Co. Real Estate, LLC. Bright MLS
- $199,9003 bd2 ba1.2k sqft1513 Lochwood Rd, Baltimore, MD 21218For SaleMLS ID #MDBA2226874, Linwood Scott, Ennoble Real Estate & Development Group. Bright MLS
- $195,0003 bd2 ba1.2k sqft1707 Harman Ave, Baltimore, MD 21230For SaleMLS ID #MDBA2211150, cory willems, Keller Williams Gateway LLC. Bright MLS
- $199,0003 bd2 ba1.6k sqft408 Gwynn Ave, Baltimore, MD 21229For SaleMLS ID #MDBA2204314, Kate Barnhart, Keller Williams Gateway LLC. Bright MLS
- $199,9003 bd1 ba1k sqft928 Dalton Ave, Baltimore, MD 21224For SaleMLS ID #MDBC2174850, David Sherbow, VYBE Realty. Bright MLS
- $180,0003 bd3 ba1.6k sqft3707 Howard Park Ave, Baltimore, MD 21207For SaleMLS ID #MDBA2179872, Alan-Michael Carter, VYBE Realty. Bright MLS
- $99,0003 bd2 ba1.2k sqft3449 Old Frederick Rd, Baltimore, MD 21229For SaleMLS ID #MDBA2221132, Aaron Lamere, Century 21 Redwood Realty. Bright MLS
- $240,0003 bd2 ba1.8k sqft4005 Woodridge Rd, Baltimore, MD 21229For SaleMLS ID #MDBA2222594, Deborah Johnson, Coldwell Banker Realty. Bright MLS
- $175,0003 bd1 ba1k sqft3174 Shiloh Ct, Baltimore, MD 21227For SaleMLS ID #MDBC2161526, Mr. Rene Guzman Iglesias, LPT Realty, LLC. Bright MLS
- $185,0003 bd1 ba1.1k sqft8142 Dundalk Ave, Baltimore, MD 21222For SaleMLS ID #MDBC2173216, Kerri Namvary, Berkshire Hathaway HomeServices Homesale Realty. Bright MLS
- $150,0003 bd2 ba1.8k sqft3309 Pinkney Rd, Baltimore, MD 21215AuctionMLS ID #MDBA2227992, Carley Cooper, Alex Cooper Auctioneers, Inc.. Bright MLS
- $225,0003 bd2 ba1.3k sqft2707 Talbot Rd, Baltimore, MD 21216For SaleMLS ID #MDBA2217142, Darrin Jones, Long & Foster Real Estate, Inc.. Bright MLS
- $220,0004 bd3 ba1.2k sqft4583 Derby Manor Dr, Baltimore, MD 21215For SaleMLS ID #MDBA2227142, Jill Pivovarov, CENTURY 21 New Millennium. Bright MLS
- $197,9993 bd1 ba1k sqft454 Bigley Ave, Baltimore, MD 21227For SaleMLS ID #MDBC2170354, Sean Hutchens, Redfin Corp. Bright MLS
- $175,0003 bd2 ba1.2k sqft4326 Berger Ave, Baltimore, MD 21206For SaleMLS ID #MDBA2224520, Bonnie Gregorio, RE/MAX Professionals. Bright MLS
- $169,9003 bd2 ba1.2k sqft2726 E Preston St, Baltimore, MD 21213For SaleMLS ID #MDBA2169002, Sitota Bakalo, Fairfax Realty Select. Bright MLS
