Skip main navigation
Off market
  • $1,112,800

    1246 Porches Drive, Wilmington, NC 28409

    4beds
    2,745sqft
    Single Family Residence
    Built in 2015
    0.41 Acres Lot
    $1,112,800 Zestimate®
    $405/sqft
    $3,555 Estimated rent

    Home value

    $1,112,800

    $1.06M - $1.18M

    $3,555/mo

    Zestimate® history
    Loading
    Loading...

    Owner options

    List your home for rent

    $3,555/mo

    Rent Zestimate®

    Find your next renter with Zillow Rental Manager. Plus, with online applications, you can quickly screen prospective tenants – for free.

    Learn more

    $3,555/mo

    Rent Zestimate®

    Refinance and save

    $6,435/mo

    Est. payment

    Refinancing to a lower rate could help reduce your monthly payments and save thousands over the life of the loan.

    See today's rates

    $6,435/mo

    Est. payment

    Explore your selling options

    Work with a Zillow partner agent

    Leverage their expertise and Zillow's premium Showcase listings to get your home seen by more buyers.

    Get started

    List with your own agent

    Get your home in front of millions of buyers by listing it on Zillow.

    Learn how to do it

    Sell it yourself

    Take full control of how buyers see your home on Zillow by listing For Sale by Owner (FSBO).

    List your home

    What's special

    Saltwater poolLawnmower storageNew shower headCoffered ceilingsVertical blindSprawling clubhouseStunning hardwood floors

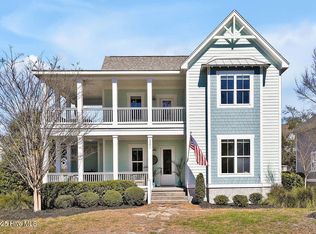
    Welcome to a tranquil retreat located in one of Wilmington's most desirable neighborhoods. This exceptional custom home is set within a stunning gated coastal community with access to a private beach along the Intracoastal Waterway. Luxurious community amenities include a sprawling clubhouse, a saltwater pool, and fitness center. This single-story home has been thoughtfully designed with entertainment in mind. It stands as the only Logan custom home in Tidalwalk and occupies a generous double lot. An open floor plan seamlessly connects each freshly painted room. Plantation shutters have been installed throughout, while 2-inch blinds adorn the guest bedroom and office. A vertical blind adds elegance to the master bedroom. Every ceiling fan, including those on the porch, has been replaced. The lighting in the foyer, kitchenette, and above the kitchen island has been upgraded. Features that enhance the beauty and functionality of this home include a spacious pantry with barn door, coffered ceilings in multiple rooms, and stunning hardwood floors. The stamped concrete and oyster shell tabby creates coastal elegance, while beautiful tile and granite grace every bath. Built-in shelving, trey ceilings and telescoping doors add style and sophistication. One of the highlights of this home is the Eze-Breeze lanai, offering a serene setting to unwind and relax. The well-appointed kitchen boasts stainless steel appliances, quartz countertops, and a kitchen nook. The master suite is generously sized and leads to a bath complete with a jetted tub and a new shower head, providing a spa-like experience. A connected side garage provides for golf cart or lawnmower storage or a space for a workshop. Additional improvements include replacement of the air handler drain pan to ensure efficient HVA function, mounted TVs in the master bedroom, living room and porch and to enhance home safety, a Schlage keyless entry and Ring security cameras have been added.

    This property is not currently displayed as for sale or rent on Zillow. This may be different from what's on other websites or public sources.

    Zillow last checked:

    Listing updated:

    Listed by:

    The Rising Tide Team 910-256-4503,

    Intracoastal Realty Corp

    Bought with:

    Lisa R Heglar, 163274

    Sound and Sea Realty LLC

    Source: Hive MLS,MLS#: 100385010MLS LogoOriginating MLS: Cape Fear Realtors MLS, Inc.

    Facts & features

    Interior

    Bedrooms & bathrooms
    • Bedrooms: 4
    • Bathrooms: 4
    • Full bathrooms: 3
    • 1/2 bathrooms: 1
    Rooms
    • Room types: Master Bedroom, Bedroom 1, Bedroom 2, Bedroom 3, Living Room, Dining Room, Breakfast Nook, Kitchen, Laundry
    Primary bedroom
    • Level: Main
    • Dimensions: 19 x 14
    Bedroom 1
    • Level: Main
    • Dimensions: 14 x 13
    Bedroom 2
    • Level: Main
    • Dimensions: 13 x 12
    Bedroom 3
    • Level: Main
    • Dimensions: 13 x 12
    Breakfast nook
    • Level: Main
    • Dimensions: 15 x 12
    Dining room
    • Level: Main
    • Dimensions: 14 x 12
    Kitchen
    • Level: Main
    • Dimensions: 17 x 13
    Laundry
    • Level: Main
    • Dimensions: 10 x 9
    Living room
    • Level: Main
    • Dimensions: 21 x 15
    Heating
    • Fireplace(s), Heat Pump, Electric
    Cooling
    • Attic Fan, Central Air, Heat Pump
    Appliances
    • Included: Vented Exhaust Fan, Gas Cooktop, Built-In Microwave, Self Cleaning Oven, Refrigerator, Disposal, Dishwasher, Wall Oven
    • Laundry: Laundry Room
    Features
    • Master Downstairs, Walk-in Closet(s), Vaulted Ceiling(s), Tray Ceiling(s), High Ceilings, Entrance Foyer, Mud Room, Solid Surface, Bookcases, Kitchen Island, Ceiling Fan(s), Pantry, Walk-in Shower, Blinds/Shades, Walk-In Closet(s), Workshop
    • Flooring: Carpet, Tile, Wood
    • Basement: None
    • Attic: Attic Fan,Partially Floored,Pull Down Stairs
    Interior area
    • Total structure area: 2,745
    • Total interior livable area: 2,745 sqft

    Property

    Parking
    • Total spaces: 2
    • Parking features: Concrete, Garage Door Opener, Lighted
    • Uncovered spaces: 2
    Features
    • Levels: One
    • Stories: 1
    • Patio & porch: Covered, Enclosed, Patio, Porch, Screened
    • Exterior features: Irrigation System, Gas Log
    • Fencing: Back Yard,Metal/Ornamental
    Lot
    • Size: 0.41 Acres
    Details
    • Parcel number: R08200005149000
    • Zoning: R-15
    • Special conditions: Standard

    Construction

    Type & style
    • Home type: SingleFamily
    • Property subtype: Single Family Residence
    Materials
    • Fiber Cement
    • Foundation: Slab
    • Roof: Architectural Shingle
    Condition
    • New construction: No
    • Year built: 2015

    Utilities & green energy

    • Sewer: Public Sewer
    • Water: Public
    • Utilities for property: Natural Gas Connected, Sewer Available, Water Available

    Community & HOA

    Community
    • Security: Fire Sprinkler System, Security Lights, Security System, Smoke Detector(s)
    • Subdivision: TidalWalk
    HOA
    • Has HOA: Yes
    • Amenities included: Boat Dock, Clubhouse, Pool, Fitness Center, Gated, Maintenance Common Areas, Maintenance Roads, Management, Park, Ramp, Sidewalks, Street Lights
    • HOA fee: $1,596 monthly
    • HOA name: Premier Management
    • HOA phone: 910-679-3012
    Location
    • Region: Wilmington

    Financial & listing details

    • Price per square foot: $405/sqft
    • Tax assessed value: $554,100
    • Annual tax amount: $2,922
    • Date on market: 9/11/2025
    • Cumulative days on market: 36 days
    • Listing agreement: Exclusive Right To Sell
    • Listing terms: Cash,Conventional,VA Loan
    • Road surface type: Paved

    Price history

    DateEventPrice
    7/20/2023Sold$1,042,500-4.3%$380/sqft
    Source: Hive MLS #100385010 Report a problem
    6/21/2023Pending sale$1,089,000$397/sqft
    Source: Hive MLS #100385010 Report a problem
    6/14/2023Price change$1,089,000-0.9%$397/sqft
    Source: Hive MLS #100385010 Report a problem
    5/17/2023Listed for sale$1,099,000+8.9%$400/sqft
    Source: Hive MLS #100385010 Report a problem
    8/31/2022Sold$1,009,000-5.6%$368/sqft
    Source: Hive MLS #100332548 Report a problem
    7/29/2022Pending sale$1,069,000$389/sqft
    Source: Hive MLS #100332548 Report a problem
    7/1/2022Price change$1,069,000-2.7%$389/sqft
    Source: Hive MLS #100332548 Report a problem
    6/8/2022Listed for sale$1,099,000$400/sqft
    Source: Hive MLS #100332548 Report a problem

    Public tax history

    YearProperty taxesTax assessment
    2025$3,714 +26.1%$967,800 +74.7%
    2024$2,946 +0.1%$554,100
    2023$2,942 -0.9%$554,100
    2022$2,970 -2.4%$554,100
    2021$3,042 +4.4%$554,100 +20.3%
    2020$2,914 $460,700
    2019$2,914 $460,700
    2018$2,914 $460,700
    2017$2,914 -9.7%$460,700 -1.1%
    2016$3,228 +141%$465,800 +123.9%
    2015$1,340 +1.7%$208,000
    2014$1,317 $208,000
    Find assessor info on the county website

    Neighborhood: Myrtle Grove

    Nearby schools

    GreatSchools rating
    Get a cash offer in 3 minutes
    Find out how much your home could sell for in as little as 3 minutes with a no-obligation cash offer.
    Estimated market value
    $1,112,800
    Get a cash offer in 3 minutes
    Find out how much your home could sell for in as little as 3 minutes with a no-obligation cash offer.
    Estimated market value
    $1,112,800