Welcome to this beautifully maintained two-story home offering the perfect blend of character, modern updates, comfort, and everyday functionality. Featuring 4 spacious bedrooms, 2.5 bathrooms, and a highly desirable open-concept floor plan, this home is thoughtfully designed for both relaxing and entertaining. The main level includes the primary suite, kitchen, dining area, utility room, and generous living spaces, creating a convenient and inviting layout for daily living. Upstairs, you'll find three additional bedrooms with bamboo flooring installed in 2018, offering plenty of flexibility for family, guests, a home office, or hobby space. New carpet was also added to the stairs in 2026, giving the home a fresh and updated feel. Major updates provide added peace of mind, including a new A/C system in 2018, a new roof in 2022, a new fence in 2022, a reverse osmosis system installed in 2023, a new pool sand filter in 2023, an A/C filter addition in 2024, a new water heater in 2025, a new water softener in 2026, and a new chimney system in 2026. Energy-saving solar panels add even more value and efficiency. Step outside to your own private backyard retreat, complete with an in-ground pool that is perfect for relaxing, entertaining, and cooling off during warm Texas summers. Located in a vibrant community filled with exceptional amenities, residents enjoy access to a clubhouse, community pool, basketball and volleyball courts, tennis courts, parks, playgrounds, and scenic jogging trails. Combining charm, thoughtful updates, energy efficiency, a private pool, and resort-style community amenities, this home truly has it all!
Sold
Price Unknown
1246 Reawick Dr, San Antonio, TX 78253
4beds
2,508sqft
Single Family Residence
Built in 1994
0.27 Acres Lot
$324,900 Zestimate®
$--/sqft
$2,616 Estimated rent
Home value
$324,900
$309,000 - $344,000
$2,616/mo
Zestimate® history
Owner options
List your home for rent
$2,616/mo
Rent Zestimate®
Find your next renter with Zillow Rental Manager. Plus, with online applications, you can quickly screen prospective tenants – for free.
$2,616/mo
Rent Zestimate®
Refinance and save
$130/mo
Est. payment
Refinancing to a lower rate could help reduce your monthly payments and save thousands over the life of the loan.
$130/mo
Est. payment
Explore your selling options
Work with a Zillow partner agent
Leverage their expertise and Zillow's premium Showcase listings to get your home seen by more buyers.
Get startedList with your own agent
Get your home in front of millions of buyers by listing it on Zillow.
Learn how to do itSell it yourself
Take full control of how buyers see your home on Zillow by listing For Sale by Owner (FSBO).
List your homeWhat's special
New fenceNew water heaterNew water softenerReverse osmosis systemNew chimney systemBamboo flooringPrivate backyard retreat
Zillow last checked:
Listing updated:
Listed by:
Shane Neal TREC #608871 (726) 245-8941,
eXp Realty
Source: LERA MLS,MLS#: 1994869
Facts & features
Interior
Bedrooms & bathrooms
- Bedrooms: 4
- Bathrooms: 3
- Full bathrooms: 2
- 1/2 bathrooms: 1
Primary bedroom
- Features: Outside Access, Ceiling Fan(s)
- Area: 210
- Dimensions: 14 x 15
Bedroom 2
- Area: 153
- Dimensions: 17 x 9
Bedroom 3
- Area: 135
- Dimensions: 9 x 15
Bedroom 4
- Area: 135
- Dimensions: 9 x 15
Primary bathroom
- Features: Tub/Shower Separate
- Area: 108
- Dimensions: 12 x 9
Dining room
- Area: 132
- Dimensions: 11 x 12
Family room
- Area: 600
- Dimensions: 24 x 25
Kitchen
- Area: 247
- Dimensions: 19 x 13
Living room
- Area: 156
- Dimensions: 12 x 13
Heating
- Central, Electric
Cooling
- Ceiling Fan(s), Central Air
Appliances
- Included: Water Softener Owned
- Laundry: Main Level, Dryer Connection
Features
- One Living Area, Separate Dining Room, Master Downstairs, Ceiling Fan(s), Chandelier
- Flooring: Carpet, Ceramic Tile
- Has basement: No
- Number of fireplaces: 1
- Fireplace features: One, Living Room, Gas
Interior area
- Total interior livable area: 2,508 sqft
Property
Parking
- Total spaces: 2
- Parking features: Two Car Garage
- Garage spaces: 2
Features
- Levels: Two
- Stories: 2
- Patio & porch: Patio
- Has private pool: Yes
- Pool features: In Ground, Community
- Fencing: Privacy
Lot
- Size: 0.27 Acres
- Features: Corner Lot, Curbs
- Residential vegetation: Mature Trees, Mature Trees (ext feat)
Details
- Parcel number: 043911160270
Construction
Type & style
- Home type: SingleFamily
- Property subtype: Single Family Residence
Materials
- Brick
- Foundation: Slab
- Roof: Composition
Condition
- Pre-Owned
- New construction: No
- Year built: 1994
Utilities & green energy
- Utilities for property: City Garbage service
Community & HOA
Community
- Features: Tennis Court(s), Clubhouse, Playground, Jogging Trails, Basketball Court, Volleyball Court
- Subdivision: Westcreek
HOA
- Has HOA: Yes
- HOA fee: $131 quarterly
- HOA name: VILLAGES AT WESTCREEK OWNER'S ASSOCIATION, INC
Location
- Region: San Antonio
Financial & listing details
- Tax assessed value: $370,820
- Annual tax amount: $6,532
- Date on market: 6/25/2026
- Cumulative days on market: 12 days
- Listing terms: Conventional,FHA,VA Loan,TX Vet,Cash
- Road surface type: Paved
Price history
| Date | Event | Price |
|---|---|---|
| 7/29/2026 | Sold | -- |
Source:  LERA MLS #1994869 Report a problem LERA MLS #1994869 Report a problem | ||
| 7/7/2026 | Pending sale | $335,000$134/sqft |
Source: LERA MLS #1994869 Report a problem | ||
| 7/2/2026 | Contingent | $335,000$134/sqft |
Source: LERA MLS #1994869 Report a problem | ||
| 6/25/2026 | Listed for sale | $335,000$134/sqft |
Source: LERA MLS #1994869 Report a problem | ||
Public tax history
| Year | Property taxes | Tax assessment |
|---|---|---|
| 2025 | $4,974 +58.4% | $370,820 +2.2% |
| 2024 | $3,141 -1.1% | $362,833 +10% |
| 2023 | $3,177 -29.5% | $329,848 +10% |
| 2022 | $4,509 +1.2% | $299,862 +10% |
| 2021 | $4,457 | $272,602 +3.6% |
| 2020 | $4,457 -16.6% | $263,200 +6.2% |
| 2019 | $5,343 | $247,820 +6.9% |
| 2018 | $5,343 +116.1% | $231,900 +5.1% |
| 2017 | $2,473 +0.8% | $220,730 +2.4% |
| 2016 | $2,453 -0.3% | $215,622 +10% |
| 2015 | $2,459 | $196,020 +7.3% |
| 2014 | $2,459 | $182,720 +3.9% |
| 2013 | -- | $175,920 -2.9% |
| 2012 | -- | $181,140 +0.2% |
| 2011 | -- | $180,730 +8.6% |
| 2010 | -- | $166,390 -4.2% |
| 2009 | -- | $173,760 -1.6% |
| 2008 | -- | $176,560 +1% |
| 2007 | -- | $174,860 +7.9% |
| 2006 | -- | $162,100 +14.2% |
| 2005 | -- | $142,000 |
| 2004 | -- | -- |
| 2003 | -- | -- |
| 2002 | -- | -- |
| 2001 | -- | -- |
| 2000 | -- | -- |
Find assessor info on the county website
Neighborhood: 78253
Nearby homes
- $271,8003 bd2 ba1.9k sqft1242 Reawick Dr, San Antonio, TX 78253Off Market
- $294,9004 bd3 ba2.4k sqft1238 Reawick Dr, San Antonio, TX 78253Off Market
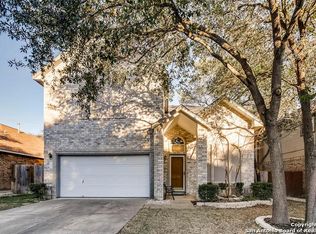
- $275,3004 bd2 ba2.1k sqft1234 Reawick Dr, San Antonio, TX 78253Off Market
- $270,1004 bd2 ba2.1k sqft1247 Reawick Dr, San Antonio, TX 78253Off Market
- $315,5004 bd3 ba2.6k sqft1243 Reawick Dr, San Antonio, TX 78253Off Market
- $256,9003 bd2 ba1.7k sqft1247 Crumpet, San Antonio, TX 78253Off Market
- $311,1004 bd3 ba2.6k sqft1239 Reawick Dr, San Antonio, TX 78253Off Market
- $293,9004 bd2 ba2.4k sqft1230 Reawick Dr, San Antonio, TX 78253Off Market
Nearby schools
GreatSchools rating
- 6/10Galm Elementary SchoolGrades: PK-5Distance: 0.1 mi
- 4/10Luna Middle SchoolGrades: 6-8Distance: 1.2 mi
- 6/10Brennan High SchoolGrades: 9-12Distance: 1.1 mi
Schools provided by the listing agent
- Elementary: Galm
- Middle: Luna
- High: William Brennan
- District: Northside
Source: LERA MLS. This data may not be complete. We recommend contacting the local school district to confirm school assignments for this home.
Get a cash offer in 3 minutes
Find out how much your home could sell for in as little as 3 minutes with a no-obligation cash offer.
Estimated market value
$324,900
Get a cash offer in 3 minutes
Find out how much your home could sell for in as little as 3 minutes with a no-obligation cash offer.
Estimated market value
$324,900
- Texas
- Bexar County
- San Antonio
- 78253
- 1246 Reawick Dr
Nearby cities
Nearby neighborhoods
Nearby zip codes
Other San Antonio Topics
