Skip main navigation
Off market
  • $894,000

    1246 S Boxelder Dr, Saratoga Springs, UT 84045

    5beds
    3,360sqft
    Single Family Residence
    Built in ----
    -- sqft lot
    $894,000 Zestimate®
    $266/sqft
    $4,325 Estimated rent

    Home value

    $894,000

    $831,000 - $957,000

    $4,325/mo

    Zestimate® history
    Loading
    Loading...

    Owner options

    List your home for rent

    $4,325/mo

    Rent Zestimate®

    Find your next renter with Zillow Rental Manager. Plus, with online applications, you can quickly screen prospective tenants – for free.

    Learn more

    $4,325/mo

    Rent Zestimate®

    Refinance and save

    $5,249/mo

    Est. payment

    Refinancing to a lower rate could help reduce your monthly payments and save thousands over the life of the loan.

    See today's rates

    $5,249/mo

    Est. payment

    Explore your selling options

    Work with a Zillow partner agent

    Leverage their expertise and Zillow's premium Showcase listings to get your home seen by more buyers.

    Get started

    List with your own agent

    Get your home in front of millions of buyers by listing it on Zillow.

    Learn how to do it

    Sell it yourself

    Take full control of how buyers see your home on Zillow by listing For Sale by Owner (FSBO).

    List your home

    What's special

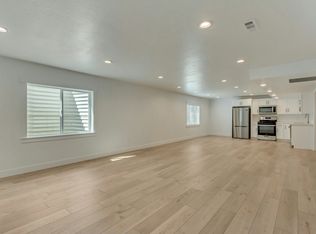
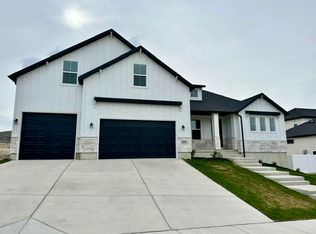
    Move in mid February and enjoy the rest of the month rent free!! Luxury Home for Rent in Brixton Park with Breathtaking Mountain Views Available February 17th Nestled in the heart of Saratoga Springs, this brand-new home in Brixton Park offers an unbeatable combination of stunning mountain views, luxury finishes, and a prime location. This exquisite home is designed with modern living in mind, loaded with high-end upgrades and thoughtful features that make it an exceptional place to live. Key Features: 1. A Chef's Dream Kitchen Quartz Waterfall Island: The focal point of the kitchen, perfect for entertaining or family gatherings. Premium Appliances: Double ovens, a four-door fridge/freezer, and under-cabinet plus in-cabinet lighting provide both elegance and functionality. Walk-In Pantry: Spacious and practical for all your storage needs. Natural Light Galore: Six large windows and a sliding glass door bathe the kitchen and living areas in natural light while framing those breathtaking mountain views. Covered Deck: Located off the kitchen, ideal for relaxing and taking in the scenery. 2. Luxurious Main-Level Master Suite Mountain Views: Wake up to serene landscapes every morning. Spa-Like Bathroom: Enjoy a soaking tub, dual sinks, and a stunning all-glass shower with floor-to-ceiling tile and three showerheads (two side shower heads and a rainfall head). Walk-In Closet: High ceilings, abundant storage, and a convenient stackable washer and dryer unit make this space both beautiful and functional. 3. Expansive Second Floor Flexible Living Space: Features four bedrooms, two bathrooms (double Jack-and-Jill layout), and a spacious loft area. Walk-In Closets in Every Room: Plenty of storage for the whole family. Upscale Bathrooms: Matching the elegance of the master bath with premium tile and thick quartz countertops. Laundry Room: Additional storage and convenience. 4. Prime Location Privacy and Views: No backyard neighbors, ensuring uninterrupted mountain views. Outdoor Adventures Nearby: Close to parks, hiking trails, and water activities on Utah Lake. Urban Conveniences: Just 10 minutes to The Crossing Shopping Center (featuring Costco, Fat Cats, Hobby Lobby, and more) and a short drive to downtown Salt Lake City. Community Highlights: A 15-minute walk or 3-minute drive to the Saratoga Springs Temple. Easy access to Redwood Road (5 minutes) and I-15 (15 minutes). 5. Three-Car Garage with Bonus Features Included Perks: An extra fridge/freezer and storage shelves make this garage more than just a place to park. Additional Features: - Main-Level Office: Elegant glass French doors create a quiet, stylish workspace. - Mudroom: Conveniently located off the garage, complete with coat hooks and storage. - Abundant Storage: Two linen closets on the second floor, plus a coat and linen closet on the main level. - Floorplan Details: See attached for room measurements and layout. Note: The basement is occupied by a separate tenant with a private entrance. An interior door between the basement and the main floor is securely locked for your privacy. Don't miss the chance to make this luxury home your own reach out today! 12 or 18 month lease Pet Policy: Tenants may have one of the following: 1 cat, 1 dog up to 50lbs, or up to 2 dogs up to 25lbs each. $500 per pet security deposit ($250 of which is refundable). $50 pet rent per pet. Tenant pays a flat utility fee of $375 per month which is all inclusive covering gas, power, water, trash, sewer, internet, and HOA. Security deposit and first months rent due at signing

    This property is off market, which means it's not currently listed for sale or rent on Zillow. This may be different from what's available on other websites or public sources.

    Zillow last checked:

    Listing updated:

    Source: Zillow Rentals

    Facts & features

    Interior

    Bedrooms & bathrooms
    • Bedrooms: 5
    • Bathrooms: 4
    • Full bathrooms: 3
    • 1/2 bathrooms: 1
    Heating
    • Forced Air
    Cooling
    • Central Air
    Appliances
    • Included: Dishwasher, Dryer, Freezer, Microwave, Refrigerator, Washer
    • Laundry: In Unit
    Features
    • Walk In Closet
    • Flooring: Carpet, Tile
    Interior area
    • Total interior livable area: 3,360 sqft

    Property

    Parking
    • Parking features: Attached
    • Has attached garage: Yes
    • Details: Contact manager
    Features
    • Exterior features: Garbage not included in rent, Gas not included in rent, Heating system: Forced Air, Internet not included in rent, Sewage not included in rent, Utilities fee required, Walk In Closet, Water not included in rent
    Details
    • Parcel number: 358360181

    Construction

    Type & style
    • Home type: SingleFamily
    • Property subtype: Single Family Residence

    Community & HOA

    Community
    • Deposit fee: $3,500
    • Pet fee: $50 monthly
    • Pet deposit fee: $500
    Location
    • Region: Saratoga Springs

    Financial & listing details

    • Price per square foot: $266/sqft
    • Tax assessed value: $936,900
    • Annual tax amount: $4,209
    • Date on market: 12/29/2024
    • Date available: 02/17/2025
    • Lease term: 1 Year

    Price history

    DateEventPrice
    3/10/2025Pending sale$895,000$266/sqft
    Source: UtahRealEstate.com #2062568 Report a problem
    2/4/2025Price change$895,000+2.3%$266/sqft
    Source: UtahRealEstate.com #2062568 Report a problem
    2/4/2025Listing removed$3,500$1/sqft
    Source: Zillow Rentals Report a problem
    1/13/2025Listed for rent$3,500$1/sqft
    Source: Zillow Rentals Report a problem
    1/5/2025Listing removed$3,500$1/sqft
    Source: Zillow Rentals Report a problem
    12/30/2024Listed for rent$3,500$1/sqft
    Source: Zillow Rentals Report a problem
    7/13/2024Pending sale$874,900$260/sqft
    Source: UtahRealEstate.com #2001498 Report a problem
    5/28/2024Listed for sale$874,900$260/sqft
    Source: UtahRealEstate.com #2001498 Report a problem

    Public tax history

    YearProperty taxesTax assessment
    2025$4,209 +106.1%$936,900 +281.8%
    2024$2,043 $245,400
    Find assessor info on the county website

    Neighborhood: 84045

    Nearby schools

    GreatSchools rating
    Get a cash offer in 3 minutes
    Find out how much your home could sell for in as little as 3 minutes with a no-obligation cash offer.
    Estimated market value
    $894,000
    Get a cash offer in 3 minutes
    Find out how much your home could sell for in as little as 3 minutes with a no-obligation cash offer.
    Estimated market value
    $894,000