Great price for this stylishly updated home, an incredible value in one of Lakewood’s most sought-after neighborhoods! With 4 bedrooms and a layout designed for modern living, it’s the perfect blend of comfort and function. The stunning kitchen features gleaming countertops, rich wood cabinetry, a sleek tile backsplash, updated fixtures, and a center island with breakfast bar—ideal for cooking, gathering, and entertaining. The open-concept upper level is filled with natural light and flows seamlessly from the kitchen into the living and dining areas. Enjoy the warmth of refinished hardwood floors, newer carpet, fresh interior paint, updated lighting, and vinyl windows throughout. The large primary suite is a rare find that offers a walk-in closet and a beautifully remodeled ensuite bathroom for your own private retreat. Step outside to your own backyard oasis—complete with a covered deck and a newly expanded sun deck that overlooks a generous, nearly ¼-acre lot. Whether hosting summer barbecues or enjoying a quiet evening outdoors, the space is perfect for any occasion. Curb appeal abounds with classic dark brick construction and a welcoming front porch. Conveniently located near the Belmar shopping and dining district, local parks, schools, and with quick access to 6th Ave, Wadsworth, and Hwy 285—this home has it all! Don't wait to see it!
Sold for $541,000
$541,000
1246 S Drew Way, Lakewood, CO 80232
4beds
1,814sqft
Single Family Residence
Built in 1965
10,149 Square Feet Lot
$531,900 Zestimate®
$298/sqft
$3,109 Estimated rent
Home value
$531,900
$500,000 - $569,000
$3,109/mo
Zestimate® history
Owner options
List your home for rent
$3,109/mo
Rent Zestimate®
Find your next renter with Zillow Rental Manager. Plus, with online applications, you can quickly screen prospective tenants – for free.
$3,109/mo
Rent Zestimate®
Refinance and save
$3,183/mo
Est. payment
Refinancing to a lower rate could help reduce your monthly payments and save thousands over the life of the loan.
$3,183/mo
Est. payment
Explore your selling options
Work with a Zillow partner agent
Leverage their expertise and Zillow's premium Showcase listings to get your home seen by more buyers.
Get startedList with your own agent
Get your home in front of millions of buyers by listing it on Zillow.
Learn how to do itSell it yourself
Take full control of how buyers see your home on Zillow by listing For Sale by Owner (FSBO).
List your homeWhat's special
Classic dark brick constructionBackyard oasisCovered deckLarge primary suiteWelcoming front porchOpen-concept upper levelNewly expanded sun deck
Zillow last checked:
Listing updated:
Listed by:
Marcus Harris 720-217-8904 Marcus.Harris@cbrealty.com,
Coldwell Banker Realty 24
Bought with:
Keith Amorim, 100091874
NAV Real Estate
Source: REcolorado as distributed by MLS GRID,MLS#: 7233360
Facts & features
Interior
Bedrooms & bathrooms
- Bedrooms: 4
- Bathrooms: 2
- Full bathrooms: 2
Bedroom
- Description: Bedroom #2
- Level: Lower
Bedroom
- Description: Bedroom #3
- Level: Lower
Bedroom
- Description: Bedroom #4
- Level: Lower
Bathroom
- Description: Primary Bathroom Features Large Soaking Tub
- Level: Upper
Bathroom
- Description: Tastefully Remodeled Lower Level Bathroom
- Level: Lower
Other
- Description: Incredible Primary Suite With Luxurious En-Suite Bathroom And Large Walk-In Closet!
- Level: Upper
Dining room
- Description: Spacious Dining Area Will Accommodate Any Size Table
- Level: Upper
Family room
- Description: Cozy Lower Level Family Room Is A Perfect Place To Relax
- Level: Lower
Kitchen
- Description: Beautifully Remodeled Chef's Kitchen With Plenty Of Cabinet & Counter Space And A Breakfast Bar!
- Level: Upper
Living room
- Description: Sunny And Bright, Gleaming Hardwood Floors!
- Level: Upper
Utility room
- Description: Large Utility/Mud Room Conveniently Located Right Off The Garage
- Level: Lower
Heating
- Forced Air, Natural Gas
Cooling
- Central Air
Appliances
- Included: Dishwasher, Microwave, Oven, Range, Refrigerator
Features
- Built-in Features, Eat-in Kitchen, Entrance Foyer, Kitchen Island, Open Floorplan, Primary Suite, Walk-In Closet(s)
- Flooring: Carpet, Wood
- Windows: Double Pane Windows
- Has basement: No
Interior area
- Total structure area: 1,814
- Total interior livable area: 1,814 sqft
- Finished area above ground: 1,814
Property
Parking
- Total spaces: 1
- Parking features: Garage - Attached
- Attached garage spaces: 1
Features
- Patio & porch: Covered, Deck, Front Porch
- Fencing: Full
Lot
- Size: 10,149 Square Feet
Details
- Parcel number: 060159
- Special conditions: Standard
Construction
Type & style
- Home type: SingleFamily
- Architectural style: Traditional
- Property subtype: Single Family Residence
Materials
- Brick, Frame, Vinyl Siding
- Roof: Composition
Condition
- Updated/Remodeled
- Year built: 1965
Utilities & green energy
- Electric: 110V, 220 Volts
- Sewer: Public Sewer
- Water: Public
Community & HOA
Community
- Security: Carbon Monoxide Detector(s), Smoke Detector(s)
- Subdivision: Palomino Park
HOA
- Has HOA: No
Location
- Region: Lakewood
Financial & listing details
- Price per square foot: $298/sqft
- Tax assessed value: $546,164
- Annual tax amount: $2,999
- Date on market: 7/11/2025
- Listing terms: Cash,Conventional,FHA,VA Loan
- Exclusions: Sellers Personal Property.
- Ownership: Individual
Price history
| Date | Event | Price |
|---|---|---|
| 9/30/2025 | Sold | $541,000-3.4%$298/sqft |
Source:  REcolorado as distributed by MLS GRID #7233360 Report a problem REcolorado as distributed by MLS GRID #7233360 Report a problem | ||
| 8/24/2025 | Pending sale | $559,900$309/sqft |
Source: REcolorado as distributed by MLS GRID #7233360 Report a problem | ||
| 7/22/2025 | Price change | $559,900-1.8%$309/sqft |
Source: REcolorado as distributed by MLS GRID #7233360 Report a problem | ||
| 7/11/2025 | Listed for sale | $569,900+8.6%$314/sqft |
Source: REcolorado as distributed by MLS GRID #7233360 Report a problem | ||
| 4/4/2023 | Sold | $525,000+98.1%$289/sqft |
Source: Public Record Report a problem | ||
| 9/5/2014 | Sold | $265,000-1.8%$146/sqft |
Source: Public Record Report a problem | ||
| 8/8/2014 | Pending sale | $269,900$149/sqft |
Source: RE/MAX 100 INC #8054717 Report a problem | ||
| 8/7/2014 | Listed for sale | $269,900$149/sqft |
Source: RE/MAX 100 INC #8054717 Report a problem | ||
| 7/23/2014 | Pending sale | $269,900$149/sqft |
Source: RE/MAX 100 INC #8054717 Report a problem | ||
| 7/16/2014 | Price change | $269,900-3.6%$149/sqft |
Source: RE/MAX 100 INC #8054717 Report a problem | ||
| 7/14/2014 | Price change | $279,900+1.8%$154/sqft |
Source: RE/MAX 100 INC #8054717 Report a problem | ||
| 7/9/2014 | Listed for sale | $275,000+31%$152/sqft |
Source: Owner Report a problem | ||
| 5/16/2011 | Sold | $210,000-4.5%$116/sqft |
Source: Public Record Report a problem | ||
| 4/6/2011 | Price change | $219,900-2.2%$121/sqft |
Source: Fidelity Realty Corporation #935962 Report a problem | ||
| 3/3/2011 | Price change | $224,900-4.3%$124/sqft |
Source: Fidelity Realty Corporation #935962 Report a problem | ||
| 11/14/2010 | Price change | $234,900-2.1%$129/sqft |
Source: Fidelity Realty Corporation #935962 Report a problem | ||
| 10/5/2010 | Listed for sale | $239,900$132/sqft |
Source: Fidelity Realty Corporation #935962 Report a problem | ||
Public tax history
| Year | Property taxes | Tax assessment |
|---|---|---|
| 2025 | $2,999 +0.5% | $34,135 +4.3% |
| 2024 | $2,985 +16.5% | $32,713 |
| 2023 | $2,563 -1.4% | $32,713 +19.3% |
| 2022 | $2,599 +10.7% | $27,415 -2.8% |
| 2021 | $2,349 | $28,204 +10.3% |
| 2020 | $2,349 +1.3% | $25,574 |
| 2019 | $2,319 +3.5% | $25,574 +7.2% |
| 2018 | $2,240 | $23,857 |
| 2017 | $2,240 +21.9% | $23,857 +16.2% |
| 2016 | $1,838 | $20,527 |
| 2015 | $1,838 +11.7% | $20,527 +20.8% |
| 2014 | $1,644 -0.9% | $16,995 |
| 2013 | $1,660 +2% | $16,995 -1.9% |
| 2012 | $1,627 +4.2% | $17,321 |
| 2011 | $1,562 +0.2% | $17,321 +3.5% |
| 2010 | $1,559 -3.4% | $16,730 |
| 2009 | $1,614 +0.2% | $16,730 -3.2% |
| 2008 | $1,610 -3.6% | $17,280 |
| 2007 | $1,671 +2.4% | $17,280 -2.8% |
| 2006 | $1,632 -2.1% | $17,770 +0.2% |
| 2005 | $1,667 +9% | $17,740 |
| 2004 | $1,529 +5.4% | $17,740 |
| 2003 | $1,450 +1.7% | $17,740 +6.9% |
| 2002 | $1,427 +10% | $16,590 +25.4% |
| 2001 | $1,297 -0.8% | $13,230 |
| 2000 | $1,307 | $13,230 |
Find assessor info on the county website
Neighborhood: 80232
Nearby homes
- $549,7005 bd2 ba1.2k sqft1256 S Drew Way, Lakewood, CO 80232Off Market
- $549,3004 bd1 ba2.1k sqft1315 S Dover Way, Lakewood, CO 80232Off Market

- $494,4003 bd-- ba1.2k sqft1305 S Dover Way, Lakewood, CO 80232Off Market
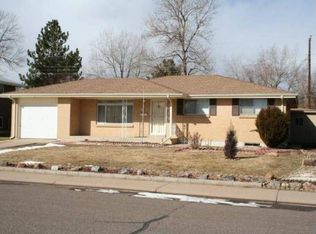
- $520,9003 bd2 ba1k sqft1236 S Drew Way, Lakewood, CO 80232Off Market
- $502,9003 bd2 ba1.1k sqft1325 S Dover Way, Lakewood, CO 80232Off Market
- $631,9003 bd2 ba2.6k sqft1228 S Drexel Way, Lakewood, CO 80232Off Market
- $534,4004 bd2 ba1k sqft1276 S Drew Way, Lakewood, CO 80232Off Market
- $635,5004 bd3 ba1k sqft1295 S Dover Way, Lakewood, CO 80232Off Market
Nearby schools
GreatSchools rating
- 7/10Patterson Elementary SchoolGrades: PK-6Distance: 0.2 mi
- 3/10Alameda International High SchoolGrades: 7-12Distance: 0.5 mi
Schools provided by the listing agent
- Elementary: Patterson
- Middle: Alameda Int'l
- High: Alameda Int'l
- District: Jefferson County R-1
Source: REcolorado as distributed by MLS GRID. This data may not be complete. We recommend contacting the local school district to confirm school assignments for this home.
Get a cash offer in 3 minutes
Find out how much your home could sell for in as little as 3 minutes with a no-obligation cash offer.
Estimated market value
$531,900
Get a cash offer in 3 minutes
Find out how much your home could sell for in as little as 3 minutes with a no-obligation cash offer.
Estimated market value
$531,900
- Colorado
- Jefferson County
- Lakewood
- 80232
- 1246 S Drew Way
Nearby cities
Nearby neighborhoods
Nearby zip codes
Other Lakewood Topics
