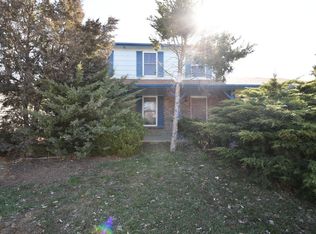
Skip main navigation
Sold for $500,000
  • $500,000

    1246 S Telluride Street, Aurora, CO 80017

    3beds
    1,960sqft
    Single Family Residence
    Built in 1979
    7,405 Square Feet Lot
    $487,600 Zestimate®
    $255/sqft
    $2,636 Estimated rent

    Home value

    $487,600

    $453,000 - $522,000

    $2,636/mo

    Zestimate® history
    Loading
    Loading...

    Owner options

    List your home for rent

    $2,636/mo

    Rent Zestimate®

    Find your next renter with Zillow Rental Manager. Plus, with online applications, you can quickly screen prospective tenants – for free.

    Learn more

    $2,636/mo

    Rent Zestimate®

    Refinance and save

    $2,890/mo

    Est. payment

    Refinancing to a lower rate could help reduce your monthly payments and save thousands over the life of the loan.

    See today's rates

    $2,890/mo

    Est. payment

    Explore your selling options

    Work with a Zillow partner agent

    Leverage their expertise and Zillow's premium Showcase listings to get your home seen by more buyers.

    Get started

    List with your own agent

    Get your home in front of millions of buyers by listing it on Zillow.

    Learn how to do it

    Sell it yourself

    Take full control of how buyers see your home on Zillow by listing For Sale by Owner (FSBO).

    List your home

    What's special

    Spacious layoutEfficient heating and coolingPlenty of natural lightFamily-friendly cul-de-sac
    Welcome to this charming home located at 1246 S Telluride St in Aurora! Perfectly situated near Buckley Space Force Base, this lovely property offers convenient access to military, employment, and community amenities. Nestled on a family-friendly cul-de-sac, this home provides a safe and quiet neighborhood for children and outdoor activities. The residence features a spacious layout with plenty of natural light, making it ideal for families or anyone seeking comfort and functionality. A highlight of this home is the newly installed low-cost forced air unit, providing efficient heating and cooling year-round, helping you save on energy costs while maintaining a comfortable environment. The home comes fully furnished, ready for you to move in and enjoy. Additionally, the listing agent has a trusted lender offering a 1% lender credit towards the loan amount for qualified buyers. Don’t miss the opportunity to own a well-maintained, furnished property in a desirable, family-oriented neighborhood. Schedule your showing today! Be sure to walk through the home with the interactive floor plan or watch the custom video.

    Zillow last checked:

    Listing updated:

    Listed by:

    Thomas (Gabe) G Martin (970)275-1122,

    West + Main

    Bought with:

    Agent Not In Board

    NON-BOARD OFFICE

    Source: Altitude Realtors,MLS#: S1061427MLS LogoOriginating MLS: Summit Association of Realtors

    Facts & features

    Interior

    Bedrooms & bathrooms
    • Bedrooms: 3
    • Bathrooms: 2
    • Full bathrooms: 1
    • 3/4 bathrooms: 1
    Primary bedroom
    • Level: Basement
    Primary bedroom
    • Level: Main
    Bedroom
    • Level: Main
    Bathroom
    • Level: Main
    Bathroom
    • Level: Basement
    Dining room
    • Level: Main
    Kitchen
    • Level: Main
    Living room
    • Level: Main
    Living room
    • Level: Basement
    Heating
    • Electric, Forced Air, Hot Water, Radiant
    Appliances
    • Included: Dishwasher, Electric Range, Disposal, Microwave, Refrigerator, Some Electric Appliances, Dryer, Washer
    • Laundry: Laundry Closet, In Unit
    Features
    • Ceiling Fan(s), Fireplace, Hot Tub/Spa, See Remarks, Walk-In Closet(s)
    • Flooring: Tile, Vinyl
    • Basement: Finished
    • Has fireplace: Yes
    • Fireplace features: Gas
    • Furnished: Yes
    Interior area
    • Total interior livable area: 1,960 sqft

    Property

    Parking
    • Total spaces: 2
    • Parking features: Attached, Garage, Insulated Garage
    • Attached garage spaces: 2
    Features
    • Levels: One
    Lot
    • Size: 7,405 Square Feet
    • Features: Cul-De-Sac, Sprinklers In Rear, Sprinklers In Front, Many Trees, See Remarks
    Details
    • Additional structures: Shed(s)
    • Parcel number: 197521105105
    • Zoning description: Single Family

    Construction

    Type & style
    • Home type: SingleFamily
    • Architectural style: Ranch,Traditional
    • Property subtype: Single Family Residence
    Materials
    • Brick, Concrete, Wood Siding
    • Roof: Asphalt
    Condition
    • Resale
    • Year built: 1979

    Utilities & green energy

    • Sewer: Connected
    • Water: Public
    • Utilities for property: Electricity Available, Natural Gas Available, High Speed Internet Available, Water Available, Sewer Connected

    Community & HOA

    Community
    • Features: See Remarks
    • Subdivision: Other
    HOA
    • Has HOA: No
    Location
    • Region: Aurora

    Financial & listing details

    • Price per square foot: $255/sqft
    • Tax assessed value: $491,900
    • Annual tax amount: $3,003
    • Date on market: 7/13/2025
    • Exclusions: No
    • Road surface type: Paved

    Price history

    DateEventPrice
    9/23/2025Sold$500,000$255/sqft
    Source: Altitude Realtors #S1061427 Report a problem
    8/7/2025Pending sale$500,000$255/sqft
    Source: REcolorado as distributed by MLS GRID #5195156 Report a problem
    7/11/2025Listed for sale$500,000+14.3%$255/sqft
    Source: REcolorado as distributed by MLS GRID #5195156 Report a problem
    8/27/2021Sold$437,500+301.4%$223/sqft
    Source: Public Record Report a problem
    8/8/2020Listing removed$2,300$1/sqft
    Source: Lion's Share Properties, LLC Report a problem
    8/4/2020Listed for rent$2,300+4.5%$1/sqft
    Source: Lion's Share Properties, LLC Report a problem
    8/7/2019Listing removed$2,200$1/sqft
    Source: Lion's Share Properties, LLC Report a problem
    8/5/2019Listed for rent$2,200+4.8%$1/sqft
    Source: Lion's Share Properties, LLC Report a problem
    3/14/2016Listing removed$2,100$1/sqft
    Source: Lion's Share Properties, LLC (Employing Broker: Teresa Grasmick) Report a problem
    3/4/2016Listed for rent$2,100$1/sqft
    Source: Lion's Share Properties, LLC (Employing Broker: Teresa Grasmick) Report a problem
    10/5/1998Sold$109,000$56/sqft
    Source: Public Record Report a problem

    Public tax history

    YearProperty taxesTax assessment
    2025$3,003 +3.1%$30,744 -1.9%
    2024$2,912 +13.8%$31,336 -11.9%
    2023$2,558 -3.1%$35,577 +39.6%
    2022$2,641 $25,479 -2.8%
    2021-- $26,212 +17.4%
    2020$2,324 +20.1%$22,323
    2019$1,935 --
    2018$1,935 +15%$18,302
    2017$1,684 $18,302 +19.1%
    2016-- $15,363
    2015-- $15,363 +38.1%
    2014$1,393 +32.9%$11,128 -12.9%
    2013$1,048 $12,780
    2012-- $12,780
    2011$915 +1.1%$12,780 +13.2%
    2010$905 -21.8%$11,290
    2009$1,158 $11,290 -21.9%
    2008-- $14,447
    2007-- $14,447 -3.1%
    2006-- $14,909
    2005-- $14,909 +5.9%
    2002$1,081 +14.5%$14,080 +17.7%
    2001$944 $11,960
    Find assessor info on the county website

    Neighborhood: Aurora Highlands

    Nearby schools

    GreatSchools rating
    Get a cash offer in 3 minutes
    Find out how much your home could sell for in as little as 3 minutes with a no-obligation cash offer.
    Estimated market value
    $487,600
    Get a cash offer in 3 minutes
    Find out how much your home could sell for in as little as 3 minutes with a no-obligation cash offer.
    Estimated market value
    $487,600