Perched on a Promontory with Sweeping SW Views, this Impeccably Maintained NW Camano Island Waterfront Home has 98' of shoreline and tidelands for mooring (Prime beach access via nearby trail). Designed and built to maximize the panorama, the "Mid-Century Beach Home" home features vaulted ceilings with exposed beams, oversized windows, great room with brick fireplace. Open, modern galley-kitchen with pantry for storage. A massive comp deck provides private space for entertaining or quiet relaxation while overlooking boat traffic, whales, and spectacular sunsets. The floor plan includes two generous bedrooms, an office/den, and a large library/bonus room with built-in shelving, plus two bright, well-appointed bathrooms. Exterior amenities include a covered carport with room for multiple vehicles, guest parking, a detached workshop/studio, and a custom storage shed. Professionally landscaped grounds feature winding paver paths, seating areas, established gardens and prolific fruit trees benefiting from Camano Island's Sun-Belt. Nearby walking and biking trails, boat launches, state parks, farmers’ markets, golf, dining and shopping are all just minutes away...yet about an hour-drive to Seattle w/ no ferry. Just Listed, Your Patience Paid-Off! Welcome to your Legacy Waterfront Home.
Sold
Listed by: Windermere Real Estate/CIR • JP DeBoer
Bought with: Windermere Real Estate/CIR
$900,000
1246 SW Camano Drive, Camano Island, WA 98282
2beds
1,691sqft
Single Family Residence
Built in 1968
0.54 Acres Lot
$898,900 Zestimate®
$532/sqft
$3,047 Estimated rent
Home value
$898,900
$854,000 - $944,000
$3,047/mo
Zestimate® history
Owner options
List your home for rent
$3,047/mo
Rent Zestimate®
Find your next renter with Zillow Rental Manager. Plus, with online applications, you can quickly screen prospective tenants – for free.
$3,047/mo
Rent Zestimate®
Refinance and save
$5,333/mo
Est. payment
Refinancing to a lower rate could help reduce your monthly payments and save thousands over the life of the loan.
$5,333/mo
Est. payment
Explore your selling options
Work with a Zillow partner agent
Leverage their expertise and Zillow's premium Showcase listings to get your home seen by more buyers.
Get startedList with your own agent
Get your home in front of millions of buyers by listing it on Zillow.
Learn how to do itSell it yourself
Take full control of how buyers see your home on Zillow by listing For Sale by Owner (FSBO).
List your homeWhat's special
Guest parkingOversized windowsTwo generous bedroomsTwo bright well-appointed bathroomsCustom storage shed
Zillow last checked:
Listing updated:
Listed by:
JP DeBoer,
Windermere Real Estate/CIR
Bought with:
Julie Love, 2112
Windermere Real Estate/CIR
Source: NWMLS as distributed by MLS GRID,MLS#: 2518432
Facts & features
Interior
Bedrooms & bathrooms
- Bedrooms: 2
- Bathrooms: 2
- Full bathrooms: 1
- 3/4 bathrooms: 1
- Main level bathrooms: 2
- Main level bedrooms: 2
Primary bedroom
- Level: Main
Bedroom
- Level: Main
Bathroom full
- Level: Main
Bathroom three quarter
- Level: Main
Other
- Level: Main
Den office
- Level: Main
Dining room
- Level: Main
Entry hall
- Level: Main
Great room
- Level: Main
Kitchen with eating space
- Level: Main
Utility room
- Level: Main
Heating
- Fireplace, Forced Air, Heat Pump, See Remarks, Electric
Cooling
- Heat Pump
Appliances
- Included: Dishwasher, Dryer, Refrigerator, Stove(s)/Range(s), Washer, Dishwasher(s), Dryer(s), Refrigerator(s), Washer(s), Water Heater: Electric Tank
Features
- Dining Room
- Flooring: Hardwood, Slate, Carpet
- Windows: Dbl Pane/Storm Window, Skylight(s)
- Basement: None
- Number of fireplaces: 1
- Fireplace features: Pellet Stove, Main Level: 1, Fireplace
Interior area
- Total structure area: 1,691
- Total interior livable area: 1,691 sqft
Property
Parking
- Total spaces: 6
- Parking features: Attached Carport, Driveway
- Has carport: Yes
- Covered spaces: 2
- Uncovered spaces: 4
Features
- Levels: One
- Stories: 1
- Entry location: Main
- Patio & porch: Dbl Pane/Storm Window, Dining Room, Fireplace, Security System, Skylight(s), Vaulted Ceiling(s), Water Heater, Wired for Generator
- Has view: Yes
- View description: Islands, Mountain(s), Ocean, Sea, See Remarks, Sound, Strait
- Has water view: Yes
- Water view: Ocean,Sea,Sound,Strait
- Waterfront features: High Bank, Saltwater, Sea, Sound, Strait
- Frontage length: Waterfront Ft: 98'
Lot
- Size: 0.54 Acres
- Dimensions: 98' x 235' x 101' x 240'
- Features: Paved, Cable TV, Deck, Fenced-Partially, High Speed Internet, Outbuildings, Patio, Shop
- Topography: Level,Partial Slope
- Residential vegetation: Fruit Trees, Garden Space, Wooded
Details
- Parcel number: S623000000030
- Zoning description: Jurisdiction: County
- Special conditions: Standard
- Other equipment: Wired for Generator
Construction
Type & style
- Home type: SingleFamily
- Architectural style: Mid-Century Modern,1 Story
- Property subtype: Single Family Residence
Materials
- Wood Siding
- Foundation: Poured Concrete
- Roof: Flat,See Remarks,Torch Down
Condition
- Very Good
- Year built: 1968
- Major remodel year: 1984
Utilities & green energy
- Electric: Company: PUD Snoho Co
- Sewer: Septic Tank, Company: Septic On-site
- Water: Community, Shared Well, Company: Camano Co-Op
- Utilities for property: Astound/Wave, Astound High-Speed Bb
Community & HOA
Community
- Security: Security System
- Subdivision: Westside
Location
- Region: Camano Island
Financial & listing details
- Price per square foot: $532/sqft
- Annual tax amount: $6,589
- Date on market: 6/18/2026
- Cumulative days on market: 58 days
- Listing terms: Conventional
- Inclusions: Dishwasher(s), Dryer(s), Refrigerator(s), Stove(s)/Range(s), Washer(s)
Price history
| Date | Event | Price |
|---|---|---|
| 7/15/2026 | Sold | $900,000-2.7%$532/sqft |
Source:  NWMLS as distributed by MLS GRID #2518432 Report a problem NWMLS as distributed by MLS GRID #2518432 Report a problem | ||
| 7/4/2026 | Pending sale | $925,000$547/sqft |
Source: NWMLS as distributed by MLS GRID #2518432 Report a problem | ||
| 6/23/2026 | Price change | $925,000-2.6%$547/sqft |
Source: NWMLS as distributed by MLS GRID #2518432 Report a problem | ||
| 5/8/2026 | Listed for sale | $950,000$562/sqft |
Source: NWMLS as distributed by MLS GRID #2518432 Report a problem | ||
Public tax history
Tax history is unavailable.
Neighborhood: 98282
Nearby homes
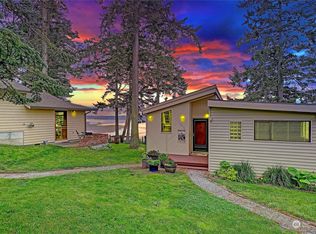
- $772,8002 bd3 ba1.2k sqft1230 W Camano Dr, Camano Island, WA 98282Off Market
- $638,6002 bd1 ba984 sqft1212 W Camano Dr, Camano Island, WA 98282Off Market
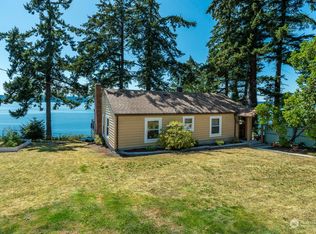
- $882,0002 bd1 ba1.4k sqft1212 SW Camano Dr, Camano Island, WA 98282Sold
- $1,907,1003 bd3 ba2.4k sqft1272 W Camano Dr, Camano Island, WA 98282Off Market
- $--0.753 Acres679 Field Rd, Camano Island, WA 98282Off Market
- $713,3002 bd2 ba1.7k sqft676 Lactrup Spur, Camano Island, WA 98282Off Market
- $---- sqft1284 W Camano Dr, Camano Island, WA 98282Off Market
- $790,0003 bd2 ba2.1k sqft682 Lactrup Spur, Camano Island, WA 98282Off Market
Nearby schools
GreatSchools rating
- 4/10Elger Bay Elementary SchoolGrades: K-5Distance: 2.9 mi
- 4/10Stanwood Middle SchoolGrades: 6-8Distance: 9.1 mi
- 7/10Stanwood High SchoolGrades: 9-12Distance: 10.2 mi
Schools provided by the listing agent
- Elementary: Elger Bay Elem
- Middle: Stanwood Mid
- High: Stanwood High
Source: NWMLS as distributed by MLS GRID. This data may not be complete. We recommend contacting the local school district to confirm school assignments for this home.
Get a cash offer in 3 minutes
Find out how much your home could sell for in as little as 3 minutes with a no-obligation cash offer.
Estimated market value
$898,900
Get a cash offer in 3 minutes
Find out how much your home could sell for in as little as 3 minutes with a no-obligation cash offer.
Estimated market value
$898,900
- Washington
- Island County
- Camano Island
- 98282
- 1246 SW Camano Drive
Nearby cities
Nearby zip codes
Other Camano Island Topics
