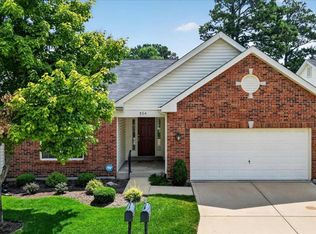
Step inside this charming ranch villa and feel instantly at home. A spacious foyer with gleaming hardwood floors welcomes you in and opens to a serene living room or office, complete with custom built-in bookcases that add both character and functionality. The main level offers an inviting, open floorplan with a comfortable family room, dedicated dining area, and a versatile office space. The eat-in kitchen features 48-inch cherrywood cabinets, stone countertops, stainless steel appliances, and the convenience of main-level laundry. From the kitchen, step out onto the beautiful composite deck overlooking peaceful common ground—perfect for morning coffee or evening relaxation. The primary suite provides a private retreat with a generous walk-in closet and full bath. The finished lower level expands your living space with a cozy family room featuring a gas fireplace, a stylish wet bar with under-counter refrigerator, and a spacious second bedroom with its own full bath and large closet. You’ll also find an oversized storage room offering plenty of room for organization. This villa blends comfort, style, and convenience—ready to welcome you home.
Active
Listed by: Coldwell Banker Realty - Gundaker • Tracy Juris • Contact: 636-734-1048
$430,000
1246 Sadie Ln, Fenton, MO 63026
2beds
3,004sqft
Single Family Residence
Built in 2008
6,534 Square Feet Lot
$-- Zestimate®
$143/sqft
$230/mo HOA
What's special
Oversized storage roomEat-in kitchenStone countertopsStainless steel appliancesOverlooking peaceful common groundFinished lower levelVersatile office space
- 72 days |
- 427 |
- 10 |
Zillow last checked:
Listing updated:
Listed by:
Tracy Juris 636-734-1048,
Coldwell Banker Realty - Gundaker
Source: MARIS,MLS#: 26030769 Originating MLS: St. Louis Association of REALTORS
Originating MLS: St. Louis Association of REALTORSFacts & features
Interior
Bedrooms & bathrooms
- Bedrooms: 2
- Bathrooms: 3
- Full bathrooms: 3
- Main level bathrooms: 2
- Main level bedrooms: 1
Primary bedroom
- Description: Large Walk-In-Closet with built-in Shelving and Racks
- Features: Floor Covering: Carpeting
- Level: Main
- Area: 210
- Dimensions: 15x14
Bedroom 2
- Description: Oversized Lower Level Bedroom with large closet and egress window
- Features: Floor Covering: Carpeting
- Level: Lower
- Area: 210
- Dimensions: 15x14
Primary bathroom
- Description: Adult Height Double Sink Vanity, Walk-In-Shower, Linen Closet
- Features: Floor Covering: Ceramic Tile
- Level: Main
Bathroom
- Description: Main Floor Bathroom fitted with a walk-in-bathtub and adult height vanity
- Features: Floor Covering: Ceramic Tile
- Level: Main
Bathroom 3
- Description: Large Lower Level Full-Bathroom with Tub/Shower Combo and Adult Height Vanity
- Features: Floor Covering: Ceramic Tile
- Level: Lower
Breakfast room
- Features: Floor Covering: Wood
- Level: Main
- Area: 120
- Dimensions: 12x10
Dining room
- Description: Dining Room Area
- Features: Floor Covering: Wood
- Level: Main
- Area: 132
- Dimensions: 12x11
Family room
- Description: Gas Log Fireplace and a Wet Bar with Undercounter Refrigerator
- Features: Floor Covering: Carpeting
- Level: Lower
- Area: 547.35
- Dimensions: 26.7x20.5
Great room
- Description: Family Room with Gas Fireplace open to Kitchen and Diningroom
- Features: Floor Covering: Wood
- Level: Main
- Area: 195
- Dimensions: 15x13
Kitchen
- Description: Kitchen has 48-inch Cherrywood Cabinetry with a Silestone countertop with Stainless Steel Applicances
- Features: Floor Covering: Wood
- Level: Main
- Area: 120
- Dimensions: 12x10
Living room
- Description: Living Room with large front windows and custom built in bookcase
- Features: Floor Covering: Wood
- Level: Main
- Area: 130
- Dimensions: 13x10
Heating
- Electric, Forced Air, Natural Gas
Cooling
- Ceiling Fan(s), Central Air
Appliances
- Included: Stainless Steel Appliance(s), Dishwasher, Disposal, Dryer, Exhaust Fan, Humidifier, Microwave, Range, Free-Standing Electric Range, Refrigerator, Washer
- Laundry: Electric Dryer Hookup, Laundry Room, Main Level
Features
- Bar, Bookcases, Ceiling Fan(s), Double Vanity, Eat-in Kitchen, Entrance Foyer, Open Floorplan, Separate Dining, Separate Shower, Shower, Solar Tube(s), Solid Surface Countertop(s), Tub, Vaulted Ceiling(s), Walk-In Closet(s), Wet Bar
- Flooring: Carpet, Ceramic Tile, Hardwood
- Doors: Panel Door(s), Sliding Doors, Storm Door(s)
- Windows: Aluminum Frames, Plantation Shutters, Storm Window(s), Tilt-In Windows
- Basement: Finished,Partially Finished,Sleeping Area,Storage Space,Sump Pump
- Number of fireplaces: 2
- Fireplace features: Basement, Family Room, Gas Log
Interior area
- Total structure area: 3,004
- Total interior livable area: 3,004 sqft
- Finished area above ground: 1,502
- Finished area below ground: 1,502
Property
Parking
- Total spaces: 2
- Parking features: Driveway, Garage, Garage Door Opener, Garage Faces Front
- Attached garage spaces: 2
- Has uncovered spaces: Yes
Accessibility
- Accessibility features: Safe Emergency Egress from Home
Features
- Levels: Two
- Patio & porch: Composite, Deck, Porch
- Exterior features: Private Entrance
- Fencing: None
- Has view: Yes
- View description: Trees/Woods
Lot
- Size: 6,534 Square Feet
- Dimensions: 45 x 144
- Features: Adjoins Common Ground, Landscaped
Details
- Additional structures: None
- Parcel number: 022.003.04001003.14
- Special conditions: Standard
Construction
Type & style
- Home type: SingleFamily
- Architectural style: Traditional
- Property subtype: Single Family Residence
- Attached to another structure: Yes
Materials
- Frame
- Roof: Architectural Shingle
Condition
- Year built: 2008
Details
- Builder name: Vatterott
Utilities & green energy
- Electric: Ameren
- Sewer: Public Sewer
- Water: Public
- Utilities for property: Cable Connected
Community & HOA
Community
- Features: Sidewalks, Street Lights
- Security: Security System, Smoke Detector(s)
- Subdivision: Corisande Xing
HOA
- Has HOA: Yes
- Amenities included: Association Management, Common Ground
- Services included: Maintenance Grounds, Common Area Maintenance, Snow Removal
- HOA fee: $230 monthly
- HOA name: Corisande Crossing HOA
Location
- Region: Fenton
Financial & listing details
- Price per square foot: $143/sqft
- Tax assessed value: $297,400
- Annual tax amount: $4,001
- Date on market: 5/11/2026
- Cumulative days on market: 72 days
- Listing terms: Conventional
- Inclusions: Personal Property
- Ownership: Private
Estimated market value
Not available
Estimated sales range
Not available
Not available
Price history
| Date | Event | Price |
|---|---|---|
| 7/16/2026 | Listed for sale | $430,000$143/sqft |
Source:  MARIS #26030769 Report a problem MARIS #26030769 Report a problem | ||
Public tax history
| Year | Property taxes | Tax assessment |
|---|---|---|
| 2025 | $4,001 +6.4% | $56,500 +10.1% |
| 2024 | $3,759 -0.2% | $51,300 |
| 2023 | $3,766 +0% | $51,300 |
| 2022 | $3,765 +0.1% | $51,300 |
| 2021 | $3,762 +4.3% | $51,300 +10.8% |
| 2020 | $3,607 -0.1% | $46,300 |
| 2019 | $3,611 | $46,300 |
| 2018 | $3,611 +3.5% | $46,300 |
| 2017 | $3,491 | $46,300 +17.5% |
| 2016 | $3,491 +18% | $39,400 |
| 2015 | $2,957 | $39,400 +0.8% |
| 2013 | $2,957 | $39,100 |
Find assessor info on the county website
Monthly payment
Est. payment
Payment breakdown
Explore the cost of this home by adjusting the details. Changes won't be saved.Climate risks
Neighborhood: 63026
Nearby schools
GreatSchools rating
- 8/10George Guffey Elementary SchoolGrades: K-5Distance: 0.4 mi
- 8/10Ridgewood Middle SchoolGrades: 6-8Distance: 2.4 mi
- 5/10Fox Sr. High SchoolGrades: 9-12Distance: 4.6 mi
Schools provided by the listing agent
- Elementary: George Guffey Elem.
- Middle: Fox Middle
- High: Fox Sr. High
Source: MARIS. This data may not be complete. We recommend contacting the local school district to confirm school assignments for this home.
- $400,2002 bd2 ba1.4k sqft1250 Sadie Ln, Fenton, MO 63026Off Market

- $394,300-- bd2 ba1.5k sqft1244 Sadie Ln, Fenton, MO 63026Off Market
- $385,400-- bd-- ba1.3k sqft1252 Sadie Ln, Fenton, MO 63026Off Market
- $380,000-- bd-- ba1.4k sqft1240 Sadie Ln, Fenton, MO 63026Off Market
- $406,900-- bd-- ba1.3k sqft1238 Sadie Ln, Fenton, MO 63026Off Market
- $395,600-- bd3 ba1.4k sqft1256 Sadie Ln, Fenton, MO 63026Off Market
- $389,600-- bd-- ba1.4k sqft1234 Sadie Ln, Fenton, MO 63026Off Market
- $336,4002 bd2 ba1.4k sqft1245 Sadie Ln, Fenton, MO 63026Off Market
A local agent can set up tours, give advice and negotiate with sellers.
A local lender can help you make sure your offer is ready when you are.
Similar homes
- $--3 bd2 ba1.8k sqft858 Brock Rd, Fenton, MO 63026Auction
 Auction.com 2
 - $430,0003 bd3 ba2.6k sqft704 Villas Estates Dr, Fenton, MO 63026For Sale
 MLS ID #26044917, Kim A Anderson, Berkshire Hathaway HomeServices Select Properties. MARIS
 - $424,9924 bd3 ba2.5k sqft819 Cedar Bluff Way, Fenton, MO 63026For Sale
 MLS ID #26034689, Krista Hartmann, RE/MAX Results. MARIS
 - $429,0003 bd3 ba2.4k sqft949 Oakmoor Dr, Fenton, MO 63026For Sale
 MLS ID #26037752, Rick McClew, Coldwell Banker Realty - Gundaker. MARIS
 - $425,0004 bd3 ba1.9k sqft757 Fox Creek Dr, Fenton, MO 63026For SaleMLS ID #26038789, John Sandner, Keller Williams Realty St. Louis. MARIS
- $469,0004 bd3 ba2.9k sqft732 Fox Creek Dr, Fenton, MO 63026For SaleMLS ID #26021995, Peter Lu, EXP Realty, LLC. MARIS
- $424,9873 bd3 ba1.7k sqft1657 Winding Meadows Dr, Fenton, MO 63026New ConstructionMARIS
- $525,0003 bd3 ba3.2k sqft1652 Ivy Chase Ln, Fenton, MO 63026For SaleMLS ID #26045346, Sue G Martin, Coldwell Banker Realty - Gundaker. MARIS
- $459,9004 bd3 ba1.9k sqftSterling, Fenton, MO 63026New ConstructionMARIS
- $403,4913 bd3 ba1.7k sqftBerwick, Fenton, MO 63026New ConstructionMARIS
- $329,9003 bd3 ba1.7k sqft1323 Greenmar Dr, Fenton, MO 63026For SaleMLS ID #26043869, Christy Jaeger, Coldwell Banker Realty - Gundaker. MARIS
- $400,0004 bd3 ba2k sqft2775 Winding Valley Dr, Fenton, MO 63026For SaleMLS ID #26038114, Rodney Wallner, Berkshire Hathaway HomeServices Select Properties. MARIS
- $399,9003 bd2 ba1.5k sqftAspen II, Fenton, MO 63026New ConstructionMARIS
- $449,9004 bd3 ba3.1k sqft4741 Melissa Jo Ln, Saint Louis, MO 63128For SaleMLS ID #26045881, Allen Brake, Allen Brake Real Estate. MARIS
- $389,9993 bd2 ba1.5k sqft1207 Winding Bluffs Way, Fenton, MO 63026For SaleMLS ID #26044935, David Nations, Keller Williams Realty St. Louis. MARIS
- $469,9004 bd3 ba2k sqft396 Winding Bluffs Ct, Fenton, MO 63026New ConstructionMARIS
- $440,0004 bd3 ba3.4k sqft5063 Oak Bluff Dr, High Ridge, MO 63049For SaleMLS ID #26031473, Emily Brophy, MO Realty. MARIS
- $409,9004 bd4 ba3.2k sqft3851 Autumn Set Dr, Arnold, MO 63010For SaleMLS ID #26043244, Sergio R Ramos, Paul Kitchen & Associates. MARIS
- $539,9005 bd4 ba3.4k sqft5013 Corisande Woods Dr, Fenton, MO 63026For SaleMLS ID #26018630, Marty J Ribaudo, RE/MAX Results. MARIS
- $439,0004 bd3 ba1.8k sqft5032 Darfield Ct, Saint Louis, MO 63128For SaleMLS ID #26040951, Marjorie Borger, Coldwell Banker Realty - Gundaker. MARIS
