Custom built ranch home on almost 4 1/2 acres of serene wooded beauty! The wall of windows and cathedral ceilings with skylights give the main living area a bright, open feel with a gas fireplace to take out the winter chill. Kitchen features newer refrigerator, spacious pantry and center island. Primary suite with beautiful arched window, french doors to the deck, and bath with double sinks, walk-in shower and tub. With the custom Murphy beds in both the other bedrooms guests don't need to worry about making beds! Plus, main floor laundry is so convenient. Never worry about storage here with the extra tall crawl space that is clean and dry and thoroughly waterproofed with dry lock system, accessed from the insulated 3 car attached garage. Furnace, water heater and AC all new in 2018! Never worry when there's a power outage with the whole house Generac generator. The outdoor living is just as fabulous as the indoor space with a huge deck partially covered with a pergola. Sit in the hot tub and watch the wildlife. Large storage shed, beautiful landscaping, underground sprinkling, fire pit area, camp grill and lots of walking paths. You can't beat the location across the street from Lake Michigan, less then a mile to Pioneer park and just over a mile to Muskegon State Park. Cross country ski, ice skate, or luge at the winter sports complex just down the road!
Sold
$439,000
1246 Scenic Dr, Muskegon, MI 49445
3beds
1,760sqft
Single Family Residence
Built in 1996
4.43 Acres Lot
$471,300 Zestimate®
$249/sqft
$2,449 Estimated rent
Home value
$471,300
$448,000 - $495,000
$2,449/mo
Zestimate® history
Owner options
List your home for rent
$2,449/mo
Rent Zestimate®
Find your next renter with Zillow Rental Manager. Plus, with online applications, you can quickly screen prospective tenants – for free.
$2,449/mo
Rent Zestimate®
Refinance and save
$2,816/mo
Est. payment
Refinancing to a lower rate could help reduce your monthly payments and save thousands over the life of the loan.
$2,816/mo
Est. payment
Explore your selling options
Work with a Zillow partner agent
Leverage their expertise and Zillow's premium Showcase listings to get your home seen by more buyers.
Get startedList with your own agent
Get your home in front of millions of buyers by listing it on Zillow.
Learn how to do itSell it yourself
Take full control of how buyers see your home on Zillow by listing For Sale by Owner (FSBO).
List your homeWhat's special
Gas fireplaceCustom built ranch homeCenter islandFire pit areaBeautiful landscapingExtra tall crawl spaceCathedral ceilings
Zillow last checked:
Listing updated:
Listed by:
Sarah Riehl 231-730-0934,
Greenridge Realty White Lake,
Chris Dykema 231-733-3080,
Greenridge Realty White Lake
Bought with:
Kimberly D Mulder, 6502371791
Elan Realty Lakeshore
Source: MichRIC,MLS#: 23032910
Facts & features
Interior
Bedrooms & bathrooms
- Bedrooms: 3
- Bathrooms: 2
- Full bathrooms: 2
- Main level bedrooms: 3
Primary bedroom
- Level: Main
- Area: 225
- Dimensions: 15.00 x 15.00
Bedroom 2
- Level: Main
- Area: 154
- Dimensions: 14.00 x 11.00
Bedroom 3
- Level: Main
- Area: 115.5
- Dimensions: 11.00 x 10.50
Primary bathroom
- Level: Main
- Area: 156.75
- Dimensions: 16.50 x 9.50
Bathroom 2
- Level: Main
- Area: 50
- Dimensions: 10.00 x 5.00
Kitchen
- Level: Main
- Area: 152
- Dimensions: 16.00 x 9.50
Laundry
- Level: Main
- Area: 12
- Dimensions: 3.00 x 4.00
Living room
- Level: Main
- Area: 322.5
- Dimensions: 21.50 x 15.00
Other
- Description: entryway
- Level: Main
- Area: 60
- Dimensions: 12.00 x 5.00
Heating
- Forced Air
Cooling
- Central Air
Appliances
- Included: Dishwasher, Dryer, Range, Refrigerator, Washer, Water Softener Owned
Features
- Ceiling Fan(s), Center Island, Pantry
- Flooring: Ceramic Tile, Wood
- Windows: Insulated Windows
- Basement: Crawl Space
- Number of fireplaces: 1
- Fireplace features: Gas Log, Living Room
Interior area
- Total structure area: 1,760
- Total interior livable area: 1,760 sqft
- Finished area below ground: 0
Property
Parking
- Total spaces: 3
- Parking features: Attached, Garage Door Opener
- Garage spaces: 3
Features
- Stories: 1
- Has spa: Yes
- Spa features: Hot Tub Spa
Lot
- Size: 4.43 Acres
- Dimensions: 205 x 257 x 215 x 163 x 665 x 163 x 355
- Features: Wooded
Details
- Additional structures: Shed(s)
- Parcel number: 09008100000800
- Zoning description: R1
Construction
Type & style
- Home type: SingleFamily
- Architectural style: Ranch
- Property subtype: Single Family Residence
Materials
- Vinyl Siding
- Roof: Composition
Condition
- New construction: No
- Year built: 1996
Utilities & green energy
- Sewer: Septic Tank
- Water: Well
- Utilities for property: Natural Gas Connected, Cable Connected
Community & HOA
Location
- Region: Muskegon
Financial & listing details
- Price per square foot: $249/sqft
- Tax assessed value: $98,234
- Annual tax amount: $3,051
- Date on market: 9/4/2023
- Listing terms: Cash,FHA,VA Loan,Conventional
- Road surface type: Paved
Price history
| Date | Event | Price |
|---|---|---|
| 10/10/2023 | Sold | $439,000$249/sqft |
Source:  MichRIC #23032910 Report a problem MichRIC #23032910 Report a problem | ||
| 9/13/2023 | Pending sale | $439,000$249/sqft |
Source: MichRIC #23032910 Report a problem | ||
| 9/11/2023 | Price change | $439,000-2.4%$249/sqft |
Source: MichRIC #23032910 Report a problem | ||
| 9/4/2023 | Listed for sale | $450,000+116.3%$256/sqft |
Source: MichRIC #23032910 Report a problem | ||
| 10/10/2013 | Sold | $208,000-5%$118/sqft |
Source: Public Record Report a problem | ||
| 6/6/2013 | Listed for sale | $219,000$124/sqft |
Source: J. Nedeau Realtors, Inc. #13032173 Report a problem | ||
Public tax history
| Year | Property taxes | Tax assessment |
|---|---|---|
| 2025 | $5,094 +58.7% | $156,800 |
| 2024 | $3,209 +5.2% | $156,800 +18.4% |
| 2023 | $3,051 | $132,400 +21.2% |
| 2022 | -- | $109,200 +12.7% |
| 2021 | $2,936 | $96,900 -3.6% |
| 2020 | $2,936 +190.3% | $100,500 +905% |
| 2018 | $1,011 | $10,000 -89.3% |
| 2017 | -- | $93,500 +0.5% |
| 2016 | -- | $93,000 +2.8% |
| 2015 | -- | $90,500 -17.4% |
| 2014 | -- | $109,600 +15.1% |
| 2013 | -- | $95,200 +1.5% |
| 2012 | -- | $93,800 -19.7% |
| 2011 | -- | $116,800 |
| 2010 | -- | $116,800 +2.2% |
| 2009 | -- | $114,300 -2.1% |
| 2008 | -- | $116,700 +5.9% |
| 2007 | -- | $110,200 |
| 2006 | -- | $110,200 +4.9% |
| 2005 | -- | $105,100 +7.9% |
| 2004 | -- | $97,400 +2% |
| 2003 | -- | $95,500 +9.3% |
| 2002 | -- | $87,400 +16.7% |
| 2001 | -- | $74,900 +0.9% |
| 2000 | -- | $74,200 |
Find assessor info on the county website
Neighborhood: 49445
Nearby homes
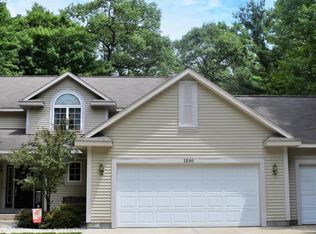
- $459,2004 bd3 ba2.5k sqft1250 Scenic Dr, Muskegon, MI 49445Off Market
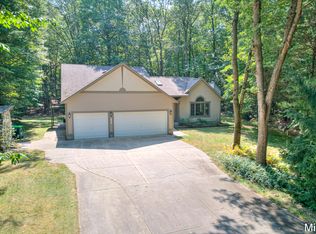
- $545,6003 bd2 ba2k sqft4515 W Giles Rd, Muskegon, MI 49445Off Market
- $417,0004 bd3 ba2.4k sqft1234 Scenic Dr, Muskegon, MI 49445Sold
- $536,3002 bd2 ba3.1k sqft1154 Scenic Dr, Muskegon, MI 49445Off Market
- $546,6005 bd3 ba3.7k sqft1320 Scenic Dr, Muskegon, MI 49445Off Market
- $250,5003 bd1 ba1.1k sqft4539 W Giles Rd, Muskegon, MI 49445Sold
- $479,8002 bd3 ba2.6k sqft1230 Scenic Dr, Muskegon, MI 49445Off Market
- $321,700-- bd-- ba-- sqft4481 W Giles Rd, Muskegon, MI 49445Off Market
Nearby schools
GreatSchools rating
- 5/10Central Elementary SchoolGrades: PK-4Distance: 3.5 mi
- 6/10Reeths-Puffer Middle SchoolGrades: 6-8Distance: 3.4 mi
- 6/10Reeths-Puffer High SchoolGrades: 9-12Distance: 7.1 mi
Get a cash offer in 3 minutes
Find out how much your home could sell for in as little as 3 minutes with a no-obligation cash offer.
Estimated market value
$471,300
Get a cash offer in 3 minutes
Find out how much your home could sell for in as little as 3 minutes with a no-obligation cash offer.
Estimated market value
$471,300
- Michigan
- Muskegon County
- Muskegon
- 49445
- 1246 Scenic Dr
Nearby cities
Nearby zip codes
Other Muskegon Topics
