Skip main navigation
Closed
  • $1,700,550

    1246 Stonecroft Way, Marietta, GA 30062

    6beds
    7,496sqft
    Single Family Residence, Residential
    Built in 2008
    0.46 Acres Lot
    $1,706,500 Zestimate®
    $227/sqft
    $5,358 Estimated rent

    Home value

    $1,706,500

    Estimated sales range

    Not available

    $5,358/mo

    Zestimate® history
    Loading
    Loading...

    Owner options

    List your home for rent

    $5,358/mo

    Rent Zestimate®

    Find your next renter with Zillow Rental Manager. Plus, with online applications, you can quickly screen prospective tenants – for free.

    Learn more

    $5,358/mo

    Rent Zestimate®

    Refinance and save

    $8,266/mo

    Est. payment

    Refinancing to a lower rate could help reduce your monthly payments and save thousands over the life of the loan.

    See today's rates

    $8,266/mo

    Est. payment

    Explore your selling options

    Work with a Zillow partner agent

    Leverage their expertise and Zillow's premium Showcase listings to get your home seen by more buyers.

    Get started

    List with your own agent

    Get your home in front of millions of buyers by listing it on Zillow.

    Learn how to do it

    Sell it yourself

    Take full control of how buyers see your home on Zillow by listing For Sale by Owner (FSBO).

    List your home

    What's special

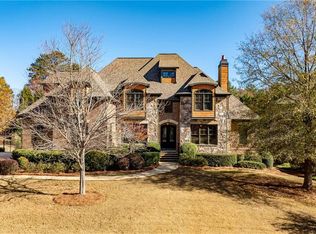
    Step into a home that feels both expansive and effortless — where every detail invites connection, comfort, and calm. At the end of a quiet East Cobb cul-de-sac in the sought-after Stonecroft community, this 6-bedroom, 5 1/2 bath home with a spacious top-level bonus room combines scale, warmth, and effortless livability within the Walton High School district. Lightened hardwood floors and generous ceiling heights give the interiors a luminous, airy energy that carries throughout the home. The formal dining room, framed by a tray ceiling, and the formal living room with coffered ceilings, add architectural grace and a sense of occasion. At the heart of the home, the kitchen and family room flow together in a way that feels both open and intimate. Vaulted beams draw the eye upward, built-ins add depth, and a central fireplace anchors the space in warmth. The chef’s kitchen — complete with a six-burner gas range, double ovens, warming drawer, paneled Sub-Zero refrigerator, and an expansive island — invites conversation, connection, and creativity. The main-level primary suite serves as a private retreat, where a soft palette, elegant fireplace, and spa-style bath create a calm and restorative atmosphere. The walk-in shower and soaking tub, along with the spacious dressing closet, bring both beauty and practicality into everyday life. Upstairs, well-proportioned bedrooms and a versatile bonus room offer flexibility for whatever the moment calls for — whether as a home office, a creative studio, a content space, or a hangout space. The full finished basement is a huge, oversized space that adds an entirely new dimension to the home. It features a kitchenette, multiple seating and play areas, a home gym, theater room, and an oversized bedroom with en suite bath — all designed for gathering, relaxing, or entertaining with ease. From this level, walk directly out to the covered patio framed by arched brick columns, where the level, fenced backyard and tranquil koi pond create a serene outdoor setting perfect for everyday enjoyment or hosting guests. A screened porch with fireplace extends the main living area outdoors, offering another peaceful space for quiet mornings or evenings by the fire. A three-car garage with built-in storage, cubbies, and an EV charger keeps daily life organized and modern. Two newer HVAC systems add comfort and confidence. Refined yet relaxed, this home embodies the rhythm of East Cobb living — spacious, light-filled, and beautifully connected to the way life is meant to be lived.

    Zillow last checked:

    Listing updated:

    Listing Provided by:

    TIFFANY POWELL,

    Serhant Georgia, LLC 678-923-2547

    Bought with:

    Jennifer Xu, 352540

    Keller Williams Realty Atl North

    Source: FMLS GA,MLS#: 7678678MLS Logo

    Facts & features

    Interior

    Bedrooms & bathrooms
    • Bedrooms: 6
    • Bathrooms: 6
    • Full bathrooms: 5
    • 1/2 bathrooms: 1
    • Main level bathrooms: 1
    • Main level bedrooms: 1
    Primary bedroom
    • Features: Master on Main, Oversized Master, Sitting Room
    • Level: Master on Main, Oversized Master, Sitting Room
    Bedroom
    • Features: Master on Main, Oversized Master, Sitting Room
    Primary bathroom
    • Features: Double Vanity, Separate Tub/Shower, Soaking Tub, Vaulted Ceiling(s)
    Dining room
    • Features: Open Concept, Seats 12+
    Kitchen
    • Features: Breakfast Bar, Cabinets Other, Eat-in Kitchen, Kitchen Island, Solid Surface Counters, Stone Counters, View to Family Room
    Heating
    • Central
    Cooling
    • Ceiling Fan(s), Central Air
    Appliances
    • Included: Dishwasher, Disposal, Double Oven, Gas Cooktop, Microwave, Range Hood, Refrigerator
    • Laundry: Laundry Room, Main Level
    Features
    • Beamed Ceilings, Bookcases, Cathedral Ceiling(s), Central Vacuum, Double Vanity, Entrance Foyer 2 Story, High Ceilings 10 ft Upper, Tray Ceiling(s), Vaulted Ceiling(s)
    • Flooring: Carpet, Hardwood, Tile
    • Windows: Double Pane Windows
    • Basement: Daylight,Finished,Finished Bath,Full,Interior Entry,Walk-Out Access
    • Number of fireplaces: 5
    • Fireplace features: Family Room, Great Room, Master Bedroom, Other Room
    • Common walls with other units/homes: No Common Walls
    Interior area
    • Total structure area: 7,496
    • Total interior livable area: 7,496 sqft

    Property

    Parking
    • Total spaces: 3
    • Parking features: Attached, Garage, Garage Door Opener, Garage Faces Side, Electric Vehicle Charging Station(s)
    • Attached garage spaces: 3
    Accessibility
    • Accessibility features: None
    Features
    • Levels: Three Or More
    • Patio & porch: Covered, Enclosed, Rear Porch
    • Exterior features: Courtyard, Rear Stairs, Other, No Dock
    • Pool features: None
    • Spa features: None
    • Fencing: Back Yard
    • Has view: Yes
    • View description: Neighborhood
    • Waterfront features: None
    • Body of water: None
    Lot
    • Size: 0.46 Acres
    • Features: Back Yard, Cul-De-Sac
    Details
    • Additional structures: None
    • Parcel number: 16091200790
    • Other equipment: Home Theater
    • Horse amenities: None

    Construction

    Type & style
    • Home type: SingleFamily
    • Architectural style: Traditional
    • Property subtype: Single Family Residence, Residential
    Materials
    • Brick 4 Sides, HardiPlank Type
    • Foundation: Slab
    • Roof: Shingle
    Condition
    • Resale
    • New construction: No
    • Year built: 2008

    Utilities & green energy

    • Electric: None
    • Sewer: Public Sewer
    • Water: Public
    • Utilities for property: Cable Available, Electricity Available, Natural Gas Available, Phone Available, Sewer Available, Underground Utilities, Water Available
    Green energy
    • Energy efficient items: None
    • Energy generation: None

    Community & neighborhood

    Security
    • Security features: Secured Garage/Parking, Security System Owned
    Community
    • Community features: Homeowners Assoc, Near Schools, Near Shopping, Park, Sidewalks
    Location
    • Region: Marietta
    • Subdivision: Stonecroft

    HOA & financial

    HOA
    • Has HOA: Yes

    Other

    Other facts
    • Road surface type: Paved

    Price history

    DateEventPrice
    12/8/2025Sold$1,700,550+1.8%$227/sqft
    Source: FMLS GA #7678678 Report a problem
    11/18/2025Listed for sale$1,670,000+28.5%$223/sqft
    Source: GAMLS #10640822 Report a problem
    6/4/2021Sold$1,300,000-3.7%$173/sqft
    Source: Public Record Report a problem
    5/4/2021Pending sale$1,350,000$180/sqft
    Source: FMLS GA #6864332 Report a problem
    4/21/2021Listed for sale$1,350,000$180/sqft
    Source: FMLS GA #6864332 Report a problem
    4/15/2021Contingent$1,350,000$180/sqft
    Source: FMLS GA #6864332 Report a problem
    4/5/2021Listed for sale$1,350,000+22.7%$180/sqft
    Source: FMLS GA #6864332 Report a problem
    11/2/2020Sold$1,100,000-6.6%$147/sqft
    Source: GAMLS #8825590 Report a problem
    10/28/2020Pending sale$1,178,000$157/sqft
    Source: Keller Williams Realty Cityside #6755139 Report a problem
    10/1/2020Price change$1,178,000-3.8%$157/sqft
    Source: Keller Williams Realty Cityside #8825590 Report a problem
    8/28/2020Price change$1,225,000-2%$163/sqft
    Source: Keller Williams Realty Cityside #8825590 Report a problem
    7/21/2020Listed for sale$1,250,000+26.5%$167/sqft
    Source: Keller Williams Realty Cityside #6755139 Report a problem
    11/11/2009Sold$988,000$132/sqft
    Source: Public Record Report a problem

    Public tax history

    YearProperty taxesTax assessment
    2024$14,800 +3.8%$499,884
    2023$14,257 -6%$499,884
    2022$15,171 +13.6%$499,884 +13.6%
    2021$13,354 +3.1%$440,000 -2.9%
    2020$12,947 -2%$453,332 -2.5%
    2019$13,205 $465,100
    2018$13,205 $465,100
    2017$13,205 +15.8%$465,100 +13.4%
    2016$11,399 +11.1%$410,064 +14.9%
    2015$10,257 -0.8%$357,016
    2014$10,345 -0.8%$357,016
    2013$10,432 -0.8%$357,016
    2012$10,519 -0.2%$357,016
    2011$10,537 -3.8%$357,016 -8.4%
    2010$10,948 +14%$389,768 +16.6%
    2009$9,607 $334,164

    Find assessor info on the county website

    Neighborhood: 30062

    Nearby schools

    GreatSchools rating
    Schools provided by the listing agent
    • Elementary: Murdock
    • Middle: Dodgen
    • High: Walton

    Source: FMLS GA. This data may not be complete. We recommend contacting the local school district to confirm school assignments for this home.

    Get a cash offer in 3 minutes
    Find out how much your home could sell for in as little as 3 minutes with a no-obligation cash offer.
    Estimated market value
    $1,706,500
    Get a cash offer in 3 minutes
    Find out how much your home could sell for in as little as 3 minutes with a no-obligation cash offer.
    Estimated market value
    $1,706,500