This stunning, very well maintained, and highly functional home in New Braunfels is now on the market! The house boasts three bedrooms, two bathrooms, and a detached office in the backyard. The outdoor area is a peaceful retreat with beautifully maintained landscaping, a lawn with a mix of Bermuda and St. Augustine grasses, decorative landscaping, and even your own orange tree for a touch of nature’s bounty. If you enjoy gardening, keep reading and you will find a list of trees and plants this home already has established for you.
Inside, you’ll find wood-look ceramic tile flowing throughout the main living areas and bedrooms along with stylish vinyl plank flooring in the detached office. The kitchen and dining room are a modern delight, featuring granite countertops, a double-oven range, and undercabinet lighting. A suite of appliances include a wine fridge, separate ice maker, dishwasher, and microwave complemented by upgraded fixtures and recessed lighting.
The living room is a cozy haven with a warm gas fireplace, windows galore, ceiling fan, recessed lighting, built-in shelving, elegant crown moulding, and high coffered ceilings. Privacy screens for each window ensure a tranquil and private environment, while convenient laundry connections, a storage shed, garage door opener, and sprinkler system add to the home’s functionality.
Step outside to a shaded back porch with a patio and pergola, perfect for relaxing or entertaining amidst graceful trees and gardens within an enclosed backyard. This home is more than just a place to live; it’s a sanctuary that continually offers the amenities and comforts of a well-loved space.
Plants: Live Oak, Shumard Oak, Silk Tree, Texas Ranger Sage, Tea Roses, Hardy Orange Tree, Four O'clock Flowers, Texas Firebush, White Mulberry, Birds of Paradise, Lilac Chaste Tree, Night-blooming Jessamine, Red Yuccas, Crepe Myrtles, Beach Spider Lilies, Japanese Honeysuckle, Riverside Wormwood, Peppers, Sweet Potatoes.
Closed
Price Unknown
1246 Sugar Land Dr, New Braunfels, TX 78130
3beds
1,984sqft
Single Family Residence
Built in 2002
10,367 Square Feet Lot
$354,800 Zestimate®
$--/sqft
$2,001 Estimated rent
Home value
$354,800
$337,000 - $373,000
$2,001/mo
Zestimate® history
Owner options
List your home for rent
$2,001/mo
Rent Zestimate®
Find your next renter with Zillow Rental Manager. Plus, with online applications, you can quickly screen prospective tenants – for free.
$2,001/mo
Rent Zestimate®
Refinance and save
Refinancing to a lower rate could help reduce your monthly payments and save thousands over the life of the loan.
Explore your selling options
Work with a Zillow partner agent
Leverage their expertise and Zillow's premium Showcase listings to get your home seen by more buyers.
Get startedList with your own agent
Get your home in front of millions of buyers by listing it on Zillow.
Learn how to do itSell it yourself
Take full control of how buyers see your home on Zillow by listing For Sale by Owner (FSBO).
List your homeWhat's special
Zillow last checked:
Listing updated:
Listed by:
Tyler Green (830)625-8065,
Property Professionals, Inc
Bought with:
Yvonne Hoffmann, 0484207
Reliance Residential Realty -
Source: Central Texas MLS,MLS#: 552251 Originating MLS: Four Rivers Association of REALTORS
Originating MLS: Four Rivers Association of REALTORSFacts & features
Interior
Bedrooms & bathrooms
- Bedrooms: 3
- Bathrooms: 2
- Full bathrooms: 2
Primary bedroom
- Level: Lower
- Dimensions: 18x13
Bedroom 2
- Level: Lower
- Dimensions: 10x12
Bedroom 3
- Level: Lower
- Dimensions: 10x12
Primary bathroom
- Level: Lower
- Dimensions: 11x9
Bathroom
- Level: Lower
- Dimensions: 10x5
Dining room
- Level: Lower
- Dimensions: 15x11
Kitchen
- Level: Lower
- Dimensions: 16x10
Laundry
- Level: Lower
- Dimensions: 6x6
Living room
- Level: Lower
- Dimensions: 17x25
Office
- Level: Lower
- Dimensions: 20x13
Heating
- Has Heating (Unspecified Type)
Cooling
- 1 Unit
Appliances
- Included: Double Oven, Dishwasher, Electric Range, Ice Maker, Microwave, Some Electric Appliances, Range, Separate Ice Machine
- Laundry: Electric Dryer Hookup, Laundry Room
Features
- All Bedrooms Down, Breakfast Bar, Bookcases, Ceiling Fan(s), Crown Molding, Dry Bar, Coffered Ceiling(s), Double Vanity, Game Room, High Ceilings, Home Office, Primary Downstairs, Main Level Primary, Recessed Lighting, Storage, Separate Shower, Tub Shower, Walk-In Closet(s), Breakfast Area, Granite Counters, Kitchen/Family Room Combo
- Flooring: Tile
- Windows: Double Pane Windows
- Attic: Access Only
- Number of fireplaces: 1
- Fireplace features: Gas, Living Room
Interior area
- Total interior livable area: 1,984 sqft
Property
Parking
- Total spaces: 2
- Parking features: Attached, Garage
- Attached garage spaces: 2
Features
- Levels: One
- Stories: 1
- Patio & porch: Covered, Patio
- Exterior features: Covered Patio, Patio, Private Yard, Storage
- Pool features: None
- Spa features: None
- Fencing: Back Yard,Privacy,Wood
- Has view: Yes
- View description: None
- Body of water: None
Lot
- Size: 10,367 Square Feet
Details
- Additional structures: Cabana, Outbuilding, Pergola, Storage
- Parcel number: 44131
Construction
Type & style
- Home type: SingleFamily
- Architectural style: Traditional
- Property subtype: Single Family Residence
Materials
- Masonry, Stucco
- Foundation: Slab
- Roof: Composition,Shingle
Condition
- Resale
- Year built: 2002
Utilities & green energy
- Sewer: Public Sewer
- Water: Public
- Utilities for property: Cable Available, Electricity Available, Trash Collection Public
Green energy
- Energy efficient items: Solar Screens
Community & HOA
Community
- Features: None
- Subdivision: Towne View Estates #4
HOA
- Has HOA: No
Location
- Region: New Braunfels
Financial & listing details
- Tax assessed value: $397,419
- Date on market: 8/1/2024
- Cumulative days on market: 35 days
- Listing agreement: Exclusive Right To Sell
- Listing terms: Cash,Conventional,FHA,VA Loan
- Electric utility on property: Yes
- Road surface type: Asphalt, Paved
Price history
| Date | Event | Price |
|---|---|---|
| 9/20/2024 | Sold | -- |
Source:  Central Texas MLS #552251 Report a problem Central Texas MLS #552251 Report a problem | ||
| 9/6/2024 | Pending sale | $379,000$191/sqft |
Source: Central Texas MLS #552251 Report a problem | ||
| 8/1/2024 | Listed for sale | $379,000+37.3%$191/sqft |
Source:  LERA MLS #1797700 Report a problem LERA MLS #1797700 Report a problem | ||
| 7/30/2024 | Listing removed | -- |
Source: Zillow Rentals Report a problem | ||
| 7/17/2024 | Price change | $2,295-8%$1/sqft |
Source: Zillow Rentals Report a problem | ||
| 7/3/2024 | Listed for rent | $2,495$1/sqft |
Source: Zillow Rentals Report a problem | ||
| 5/31/2024 | Listing removed | -- |
Source: Zillow Rentals Report a problem | ||
| 5/15/2024 | Listed for rent | $2,495$1/sqft |
Source: Zillow Rentals Report a problem | ||
| 5/20/2019 | Sold | -- |
Source: Agent Provided Report a problem | ||
| 5/15/2019 | Listed for sale | $276,000$139/sqft |
Source: Coldwell Banker D'Ann Harper, Realtors #1376411 Report a problem | ||
| 4/15/2019 | Pending sale | $276,000$139/sqft |
Source: Coldwell Banker D'Ann Harper, Realtors #1376411 Report a problem | ||
| 4/10/2019 | Listed for sale | $276,000+34.6%$139/sqft |
Source: Coldwell Banker D'Ann Harper, REALTORS - NB #374736 Report a problem | ||
| 2/2/2016 | Sold | -- |
Source: Agent Provided Report a problem | ||
| 12/24/2015 | Pending sale | $205,000$103/sqft |
Source: Keller Williams - Heritage #1151645 Report a problem | ||
| 12/12/2015 | Listed for sale | $205,000$103/sqft |
Source: Keller Williams - Heritage #1151645 Report a problem | ||
Public tax history
| Year | Property taxes | Tax assessment |
|---|---|---|
| 2025 | -- | $397,419 +3.5% |
| 2024 | $1,198 +8% | $383,881 +10% |
| 2023 | $1,110 +3.5% | $348,983 +10% |
| 2022 | $1,072 -0.3% | $317,257 +10% |
| 2021 | $1,075 +8.6% | $288,415 +10% |
| 2020 | $990 | $262,195 +6% |
| 2019 | -- | $247,416 +2.4% |
| 2018 | $902 -77.5% | $241,711 +16.9% |
| 2017 | $4,006 -2.3% | $206,762 -1.5% |
| 2016 | $4,099 +76% | $209,869 +5.5% |
| 2015 | $2,330 | $198,898 +14.8% |
| 2014 | $2,330 | $173,291 -2.2% |
| 2013 | -- | $177,159 +6.8% |
| 2012 | -- | $165,861 -6.7% |
| 2011 | -- | $177,830 +1.7% |
| 2010 | -- | $174,906 +0.8% |
| 2009 | -- | $173,534 |
| 2008 | -- | $173,534 +2.9% |
| 2007 | -- | $168,590 +7.9% |
| 2006 | -- | $156,270 +7.1% |
| 2005 | -- | $145,871 +10% |
| 2004 | -- | $132,610 +616.8% |
| 2003 | -- | $18,500 |
Find assessor info on the county website
Neighborhood: 78130
Nearby homes
- $407,4003 bd2 ba2.3k sqft1254 Sugar Land Dr, New Braunfels, TX 78130Off Market

- $--4 bd2 ba2k sqft1238 Sugar Land Dr, New Braunfels, TX 78130Sold
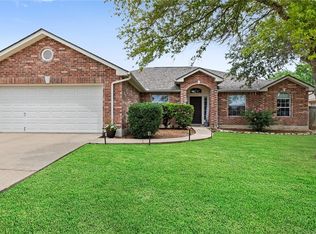
- $314,1003 bd2 ba1.8k sqft1237 Luckenbach, New Braunfels, TX 78130Off Market
- $306,4003 bd2 ba1.8k sqft1245 Luckenbach, New Braunfels, TX 78130Off Market

- $317,7003 bd2 ba2k sqft1229 Luckenbach, New Braunfels, TX 78130Off Market
- $---- bd-- ba2.3k sqft1262 Sugar Land Dr, New Braunfels, TX 78130Sold
- $365,000-- bd2 ba2.8k sqft1230 Sugar Land Dr, New Braunfels, TX 78130Off Market
- $253,700-- bd-- ba1.5k sqft1253 Luckenbach, New Braunfels, TX 78130Off Market
Nearby schools
GreatSchools rating
- 6/10Voss Farms Elementary SchoolGrades: PK-5Distance: 0.7 mi
- 5/10New Braunfels Middle SchoolGrades: 6-8Distance: 0.7 mi
- 5/10New Braunfels High School Ninth Grade CenterGrades: 9Distance: 1.9 mi
Schools provided by the listing agent
- District: New Braunfels ISD
Source: Central Texas MLS. This data may not be complete. We recommend contacting the local school district to confirm school assignments for this home.
Get a cash offer in 3 minutes
Find out how much your home could sell for in as little as 3 minutes with a no-obligation cash offer.
Estimated market value
$354,800
Get a cash offer in 3 minutes
Find out how much your home could sell for in as little as 3 minutes with a no-obligation cash offer.
Estimated market value
$354,800
- Texas
- Guadalupe County
- New Braunfels
- 78130
- 1246 Sugar Land Dr
Nearby cities
Nearby neighborhoods
Nearby zip codes
Other New Braunfels Topics
