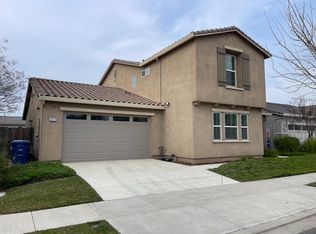
Motivated Seller willing to offer credit toward closing costs! This beautiful home has so many PLUSES and is ready to move in, you need to come see for yourself. Welcome to this 4 Bedroom/3.5 Bath/3 Car Tandem Garage home with Jr. Master Bedroom and Den/Office on quiet street in the Patterson Gardens neighborhood. No rear neighbors. Upgraded tile flooring throughout home. Plush carpet in Master Bedroom and Bedroom #2. Jr. Master Bedroom with full bathroom and private entrance. And just wait until you see the backyard! Private Courtyard with security gate. Concrete walkways all the way around with a Gazebo including gas plumbed BBQ grill, built in lounge seating with fireplace AND a detached, outdoor entertainment room. This floorplan is rare to come by!
Active
$589,000
1246 Sweet Briar Dr, Patterson, CA 95363
4beds
2,365sqft
Single Family Residence
Built in 2016
7,213 Square Feet Lot
$587,500 Zestimate®
$249/sqft
$-- HOA
What's special
Detached outdoor entertainment room
- 8 days
- 518
- 56
Likely to sell faster than
Zillow last checked:
Listing updated:
Listed by:
Will Cruz DRE #01412313 209-287-2348,
Prime Estate Realty & Mortgage Services
Source: MetroList Services of CA,MLS#: 226101052Originating MLS: MetroList Services, Inc.
Facts & features
Interior
Bedrooms & bathrooms
- Bedrooms: 4
- Bathrooms: 4
- Full bathrooms: 3
- Partial bathrooms: 1
Rooms
- Room types: Office, Possible Guest, Family Room, Kitchen, Laundry
Primary bedroom
- Features: Ground Floor, Walk-In Closet
Primary bathroom
- Features: Shower Stall(s), Double Vanity, Soaking Tub, Walk-In Closet(s), Window
Dining room
- Features: Breakfast Nook, Bar, Space in Kitchen, Dining/Living Combo
Kitchen
- Features: Breakfast Area, Pantry Cabinet, Pantry Closet, Granite Counters, Island w/Sink
Heating
- Central
Cooling
- Ceiling Fan(s), Central Air
Appliances
- Included: Free-Standing Gas Range, Free-Standing Refrigerator, Gas Plumbed, Range Hood, Dishwasher, Disposal, Microwave, Plumbed For Ice Maker, Self Cleaning Oven, Free-Standing Gas Oven
- Laundry: Laundry Room, Cabinets, Sink, Electric Dryer Hookup, Gas Dryer Hookup, Inside Room
Features
- Flooring: Carpet, Tile
- Has fireplace: No
Interior area
- Total structure area: 0
- Total interior livable area: 2,365 sqft
Property
Parking
- Total spaces: 3
- Parking features: Tandem, Garage Door Opener, Garage Faces Front, Interior Access, Driveway
- Garage spaces: 3
- Has uncovered spaces: Yes
Features
- Exterior features: Misting System, Uncovered Courtyard, Fire Pit
- Fencing: Back Yard,Metal,Entry Gate,Wood,Fenced
Lot
- Size: 7,213 Square Feet
- Features: Sprinklers In Front, Sprinklers In Rear, Curb(s)/Gutter(s), Shape Regular, Street Lights, Landscape Back, Landscape Front, Low Maintenance
- Topography: Trees Few,Trees Few
Details
- Additional structures: Gazebo, Shed(s), Storage
- Parcel number: 021090003000
- Zoning: R-1
- Special conditions: Standard
Construction
Type & style
- Home type: SingleFamily
- Property subtype: Single Family Residence
Materials
- Stone, Stucco, Frame, Wood
- Foundation: Concrete, Slab
- Roof: Tile
Condition
- Year built: 2016
Utilities & green energy
- Electric: 220 Volts in Kitchen, 220 Volts in Laundry
- Sewer: Sewer in Street
- Water: Public, Meter on Site
- Utilities for property: Cable Available, Public, Sewer In & Connected, Internet Available, Natural Gas Available, Natural Gas Connected
Community & HOA
Community
- Subdivision: Patterson Gardens #8
Location
- Region: Patterson
Financial & listing details
- Price per square foot: $249/sqft
- Tax assessed value: $671,106
- Price range: $589K - $589K
- Date on market: 8/27/2026
- Road surface type: Asphalt, Paved Sidewalk
Estimated market value
$587,500
$558,000 - $617,000
$2,790/mo
Price history
| Date | Event | Price |
|---|---|---|
| 8/28/2026 | Listed for sale | $589,000-5%$249/sqft |
Source: MetroList Services of CA #226101052 Report a problem | ||
| 3/29/2022 | Sold | $620,000+73.4%$262/sqft |
Source: MetroList Services of CA #222017521 Report a problem | ||
| 8/26/2016 | Sold | $357,500$151/sqft |
Source: Public Record Report a problem | ||
Public tax history
| Year | Property taxes | Tax assessment |
|---|---|---|
| 2026 | -- | $671,106 +2% |
| 2025 | $11,347 +1.1% | $657,948 +2% |
| 2024 | $11,218 +0.1% | $645,048 +2% |
| 2023 | $11,204 +39.7% | $632,400 +62% |
| 2022 | $8,021 +2% | $390,450 +2% |
| 2021 | $7,867 +1% | $382,795 +1% |
| 2020 | $7,790 +1.8% | $378,871 +2% |
| 2019 | $7,649 +3.2% | $371,443 +2% |
| 2018 | $7,414 -0.3% | $364,160 +2% |
| 2017 | $7,438 +450.9% | $357,020 +2188.1% |
| 2016 | $1,350 +49.6% | $15,603 +1.5% |
| 2015 | $903 +1.3% | $15,369 +2% |
| 2014 | $891 | $15,068 +49.9% |
| 2012 | -- | $10,052 |
| 2011 | -- | $10,052 +0.8% |
| 2010 | -- | $9,977 -0.2% |
| 2009 | -- | $10,000 -87.7% |
| 2008 | -- | $81,151 +2% |
| 2007 | -- | $79,560 |
Find assessor info on the county website
Monthly payment
Est. payment
Payment breakdown
Explore the cost of this home by adjusting the details. Changes won't be saved.Climate risks
Neighborhood: 95363
- $528,7003 bd3 ba2.2k sqft1242 Sweet Briar Dr, Patterson, CA 95363Off Market
- $596,1006 bd4 ba2.9k sqft1250 Sweet Briar Dr, Patterson, CA 95363Off Market
- $525,9004 bd3 ba2.3k sqft1254 Sweet Briar Dr, Patterson, CA 95363Off Market
- $638,1004 bd3 ba2.9k sqft1238 Sweet Briar Dr, Patterson, CA 95363Off Market
Similar homes
- $595,0004 bd3 ba2.5k sqft245 Bella Flora Ln, Patterson, CA 95363For Sale
 MLS ID #226079930, Brian Nicolson. MetroList Services of CA
 - $540,0004 bd3 ba2.6k sqft1117 Van Gogh Ln, Patterson, CA 95363For Sale
 MLS ID #41141025, Rene Visalda. CCAR
 - $575,0004 bd3 ba1.9k sqft726 Sudbrook Ct, Patterson, CA 95363For Sale
 MLS ID #41145710, Belia Martinez. Bay East AOR
 - $569,0004 bd3 ba3.1k sqft1369 Buckskin Way, Patterson, CA 95363For Sale
 MLS ID #226087225, Jack Klemm. MetroList Services of CA
Local buyer's agents are ready to help
