What if choosing more space didn't mean giving up the lifestyle that brought you to Northwest Colorado?
Here, there's room for everyone to spread out, work from home, host family, pursue hobbies and still have space left over for whatever comes next.
One of the main-level bedrooms is currently used as a home office, making remote work easy without sacrificing the flexibility to use it as a bedroom again. Downstairs, the finished lower level creates even more possibilities for guests, hobbies, exercise, another living area or simply having space that can change as your needs do.
But some of the best living happens outside.
The fully fenced backyard offers something photographs have a hard time capturing: privacy and breathing room. Mature landscaping and the open landscape beyond create a sense of separation, with wildlife a regular part of the backdrop. And for the dog, it's a backyard of their own to roam and explore.
For anyone drawn to Northwest Colorado for the outdoors, the location makes even more sense. Recreation and miles of trails are nearby, while downtown Craig and everyday conveniences remain just minutes away.
Then there's the garage. Oversized and built for the way people actually live in Northwest Colorado, it offers generous room for vehicles, outdoor gear, toys, tools and workshop space.
Moving in can be unusually simple, too. The home is being offered fully furnished, with quality furnishings already in place throughout the house. Bring what matters to you and start living here.
For buyers looking across the Yampa Valley, this property offers something increasingly difficult to find: room for work, family, guests, hobbies, pets and the things that come with living in Northwest Colorado, without giving up convenient access to town or the outdoor lifestyle that brought you here in the first place.
More space isn't the luxury. It's what that space lets you do.
For sale
Price cut: $15K (9/4)
$550,000
1246 Taylor Street, Craig, CO 81625
4beds
3,586sqft
Single Family Residence
Built in 1995
9,748 Square Feet Lot
$544,700 Zestimate®
$153/sqft
$-- HOA
What's special
Fully fenced backyardMature landscapingOpen landscape beyondFinished lower levelPrivacy and breathing room
- 155 days
- 200
- 5
Zillow last checked:
Listing updated:
Listed by:
Sara Hoffman 970-846-3932,
Sara Hoffman Ind. Prop.
Source: Altitude Realtors,MLS#: S1068722 Originating MLS: Steamboat Springs Board of Realtors
Originating MLS: Steamboat Springs Board of RealtorsFacts & features
Interior
Bedrooms & bathrooms
- Bedrooms: 4
- Bathrooms: 3
- Full bathrooms: 3
Heating
- Forced Air
Appliances
- Included: Dryer, Dishwasher, Electric Range, Disposal, Gas Water Heater, Microwave Hood Fan, Microwave, Range, Refrigerator, Washer, Washer/Dryer
- Laundry: Main Level
Features
- Main Level Primary, Cable TV, Vaulted Ceiling(s)
- Flooring: Carpet
- Basement: Full,Finished
- Furnished: Yes
Interior area
- Total interior livable area: 3,586 sqft
Property
Parking
- Total spaces: 2
- Parking features: Attached, Concrete, Garage, Oversized
- Attached garage spaces: 2
Features
- Levels: Two
Lot
- Size: 9,748 Square Feet
- Features: City Lot
Details
- Parcel number: R006371
- Zoning description: Single Family
- Other equipment: Satellite Dish
Construction
Type & style
- Home type: SingleFamily
- Property subtype: Single Family Residence
Materials
- Brick, Wood Frame
- Roof: Asphalt
Condition
- Resale
- Year built: 1995
Utilities & green energy
- Sewer: Connected, Public Sewer
- Water: Public
- Utilities for property: Electricity Available, Natural Gas Available, Sewer Available, Water Available, Cable Available, Sewer Connected
Community & HOA
Community
- Features: None
- Subdivision: Craig
HOA
- Has HOA: No
Location
- Region: Craig
Financial & listing details
- Price per square foot: $153/sqft
- Tax assessed value: $462,608
- Annual tax amount: $2,655
- Date on market: 5/9/2026
- Exclusions: No
- Road surface type: Paved
Estimated market value
$544,700
$517,000 - $572,000
$3,631/mo
Price history
| Date | Event | Price |
|---|---|---|
| 9/4/2026 | Price change | $550,000-2.7%$153/sqft |
Source:  Altitude Realtors #S1068722 Report a problem Altitude Realtors #S1068722 Report a problem | ||
| 6/12/2026 | Price change | $565,000-1.7%$158/sqft |
Source: Altitude Realtors #S1068722 Report a problem | ||
| 5/9/2026 | Listed for sale | $575,000+17.4%$160/sqft |
Source: Altitude Realtors #S1068722 Report a problem | ||
| 9/30/2024 | Sold | $489,900$137/sqft |
Source: AGSMLS #184129 Report a problem | ||
| 8/8/2024 | Contingent | $489,900$137/sqft |
Source: AGSMLS #184129 Report a problem | ||
| 7/22/2024 | Price change | $489,900-2%$137/sqft |
Source: AGSMLS #184129 Report a problem | ||
| 6/13/2024 | Listed for sale | $499,900+40.9%$139/sqft |
Source: AGSMLS #184129 Report a problem | ||
| 4/4/2021 | Listing removed | -- |
Source: AGSMLS #168953 Report a problem | ||
| 3/8/2021 | Listed for sale | $354,900+2.9%$99/sqft |
Source: AGSMLS #168953 Report a problem | ||
| 12/23/2020 | Listing removed | $344,900$96/sqft |
Source: RE/MAX About You #166265 Report a problem | ||
| 9/29/2020 | Price change | $344,900-2.8%$96/sqft |
Source: RE/MAX About You #166265 Report a problem | ||
| 9/21/2020 | Price change | $355,000-3.8%$99/sqft |
Source: RE/MAX About You #166265 Report a problem | ||
| 8/29/2020 | Listed for sale | $369,000$103/sqft |
Source: RE/MAX About You #166265 Report a problem | ||
Public tax history
| Year | Property taxes | Tax assessment |
|---|---|---|
| 2025 | $2,655 +76.2% | $28,913 +66.5% |
| 2024 | $1,507 +1.6% | $17,370 |
| 2023 | $1,482 +4.9% | $17,370 +3.6% |
| 2022 | $1,414 +1.8% | $16,770 |
| 2021 | $1,388 +7.4% | $16,770 +6.1% |
| 2020 | $1,292 +84.2% | $15,810 |
| 2019 | $701 | $15,810 +10.7% |
| 2018 | $701 +20.8% | $14,280 |
| 2017 | $581 -3.1% | $14,280 -7.4% |
| 2016 | $599 -52.1% | $15,420 |
| 2015 | $1,251 | $15,420 |
| 2013 | $1,251 | $15,420 -13.9% |
| 2012 | -- | $17,910 |
| 2011 | -- | $17,910 -5.3% |
| 2010 | -- | $18,912 |
| 2009 | -- | $18,912 |
Find assessor info on the county website
Monthly payment
Est. payment
Payment breakdown
Explore the cost of this home by adjusting the details. Changes won't be saved.Climate risks
Neighborhood: 81625
Nearby schools
Schools provided by the listing agent
- Elementary: Moffat
- Middle: Moffat
- High: Moffat
Source: Altitude Realtors. This data may not be complete. We recommend contacting the local school district to confirm school assignments for this home.


Similar homes
- $439,0005 bd3 ba4.2k sqft951 Alta Vista Drive, Craig, CO 81625For Sale

 MLS ID #S1071559, Joe A. Trujillo, Mossy Oak Properties Ranch Realty LLC. Altitude Realtors
 - $565,0006 bd4 ba3.8k sqft590 Steele St, Craig, CO 81625For Sale
 MLS ID #192570, Andrea Camp, Country Living Realty. AGSMLS
 - $520,0003 bd3 ba2.6k sqft982 Alta Vista Dr, Craig, CO 81625For Sale
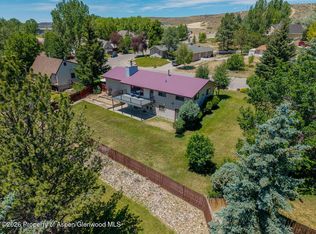 MLS ID #193455, Janalee Adams, RE/MAX About You. AGSMLS
 - $540,0004 bd3 ba2.1k sqft1470 Walter Way, Craig, CO 81625For Sale
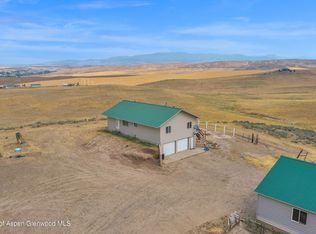 MLS ID #194165, Janalee Adams, RE/MAX About You. AGSMLS
 - $363,5003 bd2 ba1.8k sqft1184 Crest Drive, Craig, CO 81625For SaleMLS ID #S1070351, Donna Corrigan, Upper Yampa Realty. Altitude Realtors
- $350,0004 bd2 ba2k sqft1984 County Road 30, Craig, CO 81625For SaleMLS ID #S1071514, Ed Johnson, Coldwell Banker Distinctive Properties. Altitude Realtors
