Tucked away on nearly an acre, this beautifully maintained 2-bedroom, 2-bath home offers the perfect blend of Southern charm, privacy, and everyday comfort—just minutes from Downtown Pensacola, Navy Federal Credit Union, Interstate 10, and the growing Cantonment area. A welcoming front porch invites you to enjoy morning coffee and peaceful surroundings. Inside, two spacious living areas provide flexibility for entertaining, relaxing, a home office, or hobby space. The additional living room features built-in surround sound, making it ideal for movie nights or watching the big game. With its generous square footage and flexible floor plan, the home offers ample space to create an additional bedroom and could easily be converted back into a 3-bedroom home. Beautiful Chicago brick accents add warmth and timeless character throughout. Step outside to your own private retreat featuring an expansive screened-in pool, outdoor kitchen, and covered entertaining area—perfect for summer cookouts, family gatherings, game days, or quiet evenings by the pool. The property is also equipped with a whole-house generator, deep-water well, and whole-yard irrigation system, providing added convenience, reliability, and peace of mind. Additional highlights include generous interior storage and multiple outdoor storage buildings with plenty of room for tools, lawn equipment, hobbies, and recreational gear. Meticulously maintained and filled with character, this one-of-a-kind property offers exceptional space, comfort, privacy, and outdoor living opportunities that are increasingly hard to find.
Contingent
Price cut: $50K (8/28)
$399,000
1246 Ten Mile Rd, Cantonment, FL 32533
2beds
2,381sqft
Single Family Residence
Built in 1969
0.98 Acres Lot
$-- Zestimate®
$168/sqft
$-- HOA
What's special
Beautiful chicago brick accentsOutdoor kitchenExpansive screened-in poolGenerous interior storageCovered entertaining areaWelcoming front porchPrivate retreat
- 77 days
- 979
- 64
Zillow last checked:
Listing updated:
Listed by:
Mary Canada 850-377-0068,
Kuhn Realty
Source: PAR,MLS#: 685470
Facts & features
Interior
Bedrooms & bathrooms
- Bedrooms: 2
- Bathrooms: 3
- Full bathrooms: 2
- 1/2 bathrooms: 1
Rooms
- Room types: Bonus Room, Media Room
Primary bedroom
- Level: First
- Area: 100
- Dimensions: 10 x 10
Kitchen
- Level: First
- Area: 120
- Dimensions: 15 x 8
Heating
- Central
Cooling
- Central Air, Ceiling Fan(s)
Appliances
- Included: Tankless Water Heater/Gas, Dishwasher, Disposal, Microwave, Refrigerator
- Laundry: Inside
Features
- Storage, Baseboards, Bookcases, Ceiling Fan(s), Crown Molding
- Flooring: Hardwood, Tile, Carpet
- Doors: Insulated Doors
- Windows: Double Pane Windows, Storm Window(s), Blinds, Drapes, Impact Resistant Windows
- Has basement: No
Interior area
- Total structure area: 2,381
- Total interior livable area: 2,381 sqft
Property
Parking
- Parking features: Driveway, Converted Garage
- Has uncovered spaces: Yes
Features
- Levels: One
- Stories: 1
- Patio & porch: Covered, Deck, Porch, Covered Deck
- Exterior features: Irrigation Well, Outdoor Kitchen
- Has private pool: Yes
- Pool features: In Ground, Screen Enclosure, Vinyl
- Fencing: Back Yard
Lot
- Size: 0.98 Acres
- Features: Central Access, Sprinkler
Details
- Parcel number: 381n314401000007
- Zoning description: Res Single
Construction
Type & style
- Home type: SingleFamily
- Architectural style: Traditional
- Property subtype: Single Family Residence
Materials
- Brick
- Foundation: Off Grade
- Roof: Shingle
Condition
- Resale
- New construction: No
- Year built: 1969
Utilities & green energy
- Electric: Copper Wiring, Circuit Breakers
- Sewer: Grinder Pump, Public Sewer
- Utilities for property: Cable Available
Green energy
- Energy efficient items: Insulation, Insulated Floors, Insulated Walls
Community & HOA
Community
- Security: Smoke Detector(s)
- Subdivision: None
HOA
- Has HOA: No
Location
- Region: Cantonment
Financial & listing details
- Price per square foot: $168/sqft
- Tax assessed value: $280,815
- Annual tax amount: $1,438
- Price range: $399K - $399K
- Date on market: 7/6/2026
- Cumulative days on market: 70 days
- Road surface type: Paved
Estimated market value
Not available
Estimated sales range
Not available
Not available
Price history
| Date | Event | Price |
|---|---|---|
| 9/12/2026 | Contingent | $399,000$168/sqft |
Source:  PAR #685470 Report a problem PAR #685470 Report a problem | ||
| 8/28/2026 | Price change | $399,000-11.1%$168/sqft |
Source: PAR #685470 Report a problem | ||
| 7/13/2026 | Listed for sale | $449,000+590.8%$189/sqft |
Source: PAR #685470 Report a problem | ||
| 3/1/1981 | Sold | $65,000$27/sqft |
Source: Agent Provided Report a problem | ||
Public tax history
| Year | Property taxes | Tax assessment |
|---|---|---|
| 2024 | $1,438 +1.2% | $280,815 +4.6% |
| 2023 | $1,421 +2.8% | $268,586 +9.5% |
| 2022 | $1,382 +0.5% | $245,242 +18.8% |
| 2021 | $1,376 +2.7% | $206,384 +13.8% |
| 2020 | $1,340 +2.1% | $181,323 +4.1% |
| 2019 | $1,312 | $174,156 +41.5% |
| 2018 | $1,312 +0.3% | $123,060 +2.1% |
| 2017 | $1,308 +0.5% | $120,529 +2.1% |
| 2016 | $1,302 +1% | $118,050 +0.7% |
| 2015 | $1,289 | $117,230 +0.8% |
| 2014 | $1,289 | $116,300 +1.5% |
| 2013 | -- | $114,582 +1.7% |
| 2012 | -- | $112,667 +3% |
| 2011 | -- | $109,386 +1.5% |
| 2010 | -- | $107,770 +2.7% |
| 2009 | -- | $104,937 +0.1% |
| 2008 | -- | $104,833 +3% |
| 2007 | -- | $101,780 +2.5% |
| 2006 | -- | $99,300 +3% |
| 2005 | -- | $96,410 +3% |
| 2004 | -- | $93,600 +1.9% |
| 2003 | -- | $91,850 +2.4% |
| 2002 | -- | $89,700 +1.6% |
| 2001 | -- | $88,290 +3% |
| 2000 | -- | $85,720 +35.8% |
| 1999 | -- | $63,120 |
Find assessor info on the county website
Monthly payment
Est. payment
Payment breakdown
Explore the cost of this home by adjusting the details. Changes won't be saved.Climate risks
Neighborhood: 32533
Nearby schools
Schools provided by the listing agent
- Elementary: Pine Meadow
- Middle: RANSOM
- High: Tate
Source: PAR. This data may not be complete. We recommend contacting the local school district to confirm school assignments for this home.

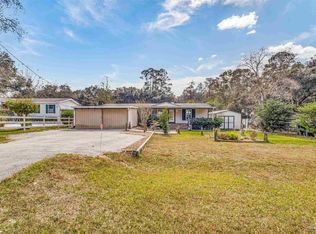
Similar homes
- $409,9005 bd2 ba2.2k sqft420 Megan Dr, Cantonment, FL 32533For Sale
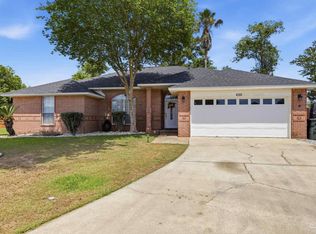 MLS ID #681296, Claudia Magilke, Epique Realty, Inc.. PAR
 - $369,9003 bd3 ba2.2k sqft2006 Stallion Rd, Cantonment, FL 32533For Sale
 MLS ID #683367, Allie Bricker, The Realty Vault. PAR
 - $460,0004 bd3 ba2.4k sqft860 Copper Ridge Dr, Cantonment, FL 32533For Sale
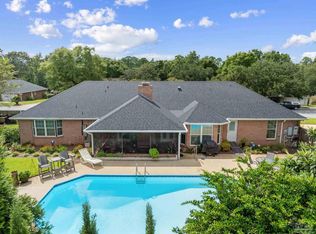 MLS ID #688471, Lindsay Scapecchi, REALTY MASTERS. PAR
 - $335,0003 bd2 ba1.8k sqft2633 Southern Oaks Dr, Cantonment, FL 32533For Sale
 MLS ID #685787, Jennifer Weaver, KELLER WILLIAMS REALTY GULF COAST. PAR
 - $414,0003 bd2 ba2.8k sqft2617 Tinosa Cir, Pensacola, FL 32526For Sale
 MLS ID #1005393, Jenney G Dobson, Keller Williams Realty Navarre. ECAOR
