Skip main navigation
Off market
  • $617,300

    1246 Tipton Ln, Stout, OH 45684

    5beds
    3,511sqft
    SingleFamily
    Built in 2007
    1.41 Acres Lot
    $617,300 Zestimate®
    $176/sqft
    $4,485 Estimated rent

    Home value

    $617,300

    $574,000 - $667,000

    $4,485/mo

    Zestimate® history
    Loading
    Loading...

    Owner options

    List your home for rent

    $4,485/mo

    Rent Zestimate®

    Find your next renter with Zillow Rental Manager. Plus, with online applications, you can quickly screen prospective tenants – for free.

    Learn more

    $4,485/mo

    Rent Zestimate®

    Refinance and save

    $3,887/mo

    Est. payment

    Refinancing to a lower rate could help reduce your monthly payments and save thousands over the life of the loan.

    See today's rates

    $3,887/mo

    Est. payment

    Explore your selling options

    Work with a Zillow partner agent

    Leverage their expertise and Zillow's premium Showcase listings to get your home seen by more buyers.

    Get started

    List with your own agent

    Get your home in front of millions of buyers by listing it on Zillow.

    Learn how to do it

    Sell it yourself

    Take full control of how buyers see your home on Zillow by listing For Sale by Owner (FSBO).

    List your home

    What's special

    Inground poolMajestic hills of kentuckyLarge playroomTheatre roomExtra long dining tableLots of living spaceBeautiful granite backsplash

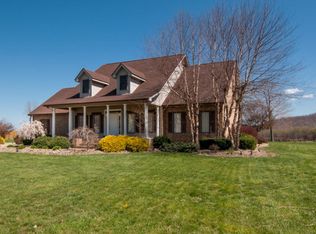
    Walk in the door of this beautiful riverfront home and take in the stunning views of the Ohio river and majestic hills of Kentucky just across the river . Enjoy your morning coffee in the sunny and bright sunroom that overlooks the inground pool, patio , and river . Relax with a glass of wine in the enclosed screened in outdoor space., Practice your golf on the poolside putting green or Soak in the hot tub . The kitchen features lots of entertaining space with new granite counters and beautiful granite backsplash. Stainless appliances . For those holiday gatherings, an impressive Amish made farmhouse style, extra long dining table is included with home . Primary suite is on the main floor with sitting area and a very large walk-in closet. Theatre room , large playroom , bedrooms and home office are tucked away upstairs . Lots of living space throughout this beautiful home . The spectacular floor to ceiling stone fireplace is a stunning focal point in this home and is a must see !

    This property is off market, which means it's not currently listed for sale or rent on Zillow. This may be different from what's available on other websites or public sources.

    Facts & features

    Interior

    Bedrooms & bathrooms
    • Bedrooms: 5
    • Bathrooms: 5
    • Full bathrooms: 2
    • 1/2 bathrooms: 3
    Heating
    • Forced air, Heat pump, Electric
    Cooling
    • Central
    Appliances
    • Included: Dishwasher, Microwave, Refrigerator
    Features
    • Ceiling Fan(s), Garage Opener, Cathedral Ceilings, Walk In Closet, Hot Tub
    • Basement: Crawl Space
    • Has fireplace: Yes
    Interior area
    • Total interior livable area: 3,511 sqft

    Property

    Parking
    • Total spaces: 3
    • Parking features: Garage - Attached
    Features
    • Exterior features: Stone, Vinyl
    • Has spa: Yes
    • Has view: Yes
    • View description: Water
    • Has water view: Yes
    • Water view: Water
    Lot
    • Size: 1.41 Acres
    Details
    • Parcel number: 150453007

    Construction

    Type & style
    • Home type: SingleFamily
    Materials
    • Stone
    • Foundation: Crawl/Raised
    • Roof: Metal
    Condition
    • Year built: 2007

    Utilities & green energy

    • Electric: 200+ Amp Service
    • Sewer: Septic Tank

    Community & neighborhood

    Location
    • Region: Stout

    Other

    Other facts
    • Style: 2 Story
    • Exterior/Construction: Vinyl Siding, Stone, Log
    • Cooling: Central
    • Possession: Negotiable
    • Terms/Warranties: Cash, Conventional, FHA, VA
    • Property Type: Residential
    • Patio/Deck: Patio-Open, Porch-Covered, Patio-Enclosed
    • Garage: Attached, 3 Car
    • Windows: Double Pane, Vinyl
    • Heat: Electric
    • Interior Features: Ceiling Fan(s), Garage Opener, Cathedral Ceilings, Walk In Closet, Hot Tub
    • Gasx: Propane
    • Exterior Features: Garage Opener, Paved Drive, Patio, Outbuildings, Paved Street, Pool - In Ground, Riverfront, Hot Tub
    • Drive: Concrete
    • Basement: Crawl Space
    • Roof: Metal
    • Appliances: Cook Top, Microwave, Built-in Microwave, Built-in Oven, Dishwasher, Refrigerator
    • Water Heater: Electric
    • Landscaping: Lawn, Outdoor Lighting
    • Lot Characteristics: Level, Lake Front
    • Fireplace: Gas
    • Electric: 200+ Amp Service
    • Water: Public
    • Sewer: Septic Tank
    • Legal Description: Arrowhead Estate #3 Lot 19 1.416AC Map 23
    • Parcel #: 15-0453.007

    Price history

    DateEventPrice
    8/31/2022Sold$500,000-7.2%$142/sqft
    Source: Public Record Report a problem
    4/25/2022Listed for sale$539,000+35.1%$154/sqft
    Source: GPABR #147970 Report a problem
    7/21/2020Sold$399,000$114/sqft
    Source: Scioto Valley AOR #183293 Report a problem
    6/17/2020Pending sale$399,000$114/sqft
    Source: ERA Martin & Associates (C) #183293 Report a problem
    3/9/2020Price change$399,000-5.9%$114/sqft
    Source: ERA Martin & Associates #01-4959 Report a problem
    10/2/2019Price change$424,000+6.3%$121/sqft
    Source: ERA Martin & Associates #01-4959 Report a problem
    3/19/2019Price change$399,000-6.1%$114/sqft
    Source: Brush Realty #144025 Report a problem
    8/23/2018Listed for sale$425,000$121/sqft
    Source: Brush Realty #144025 Report a problem

    Public tax history

    YearProperty taxesTax assessment
    2024$7,479 0%$157,480
    2023$7,481 +6.1%$157,480
    2022$7,050 +8.4%$157,480 +7.1%
    2021$6,502 -0.1%$147,080
    2020$6,508 +0.3%$147,080
    2019$6,486 +5.4%$147,080 +8.7%
    2018$6,153 +14.8%$135,310
    2017$5,358 +3.8%$135,310 +4.7%
    2016$5,160 +5.3%$129,190
    2015$4,900 +0.1%$129,190
    2013$4,897 -2.4%$129,190 +2.6%
    2012$5,020 +0.2%$125,960
    2011$5,008 +0.1%$125,960
    2010$5,001 +4%$125,960 +4.9%
    2009$4,810 +0.1%$120,060
    2008$4,804 +684.3%$120,060 +686.8%
    2007$613 +1.7%$15,260 +10%
    2006$602 +5.9%$13,870
    2005$568 +6%$13,870
    2004$536 +0.9%$13,870 +6.1%
    2003$531 +0%$13,070
    2002$531 +6.2%$13,070
    2001$500 +11%$13,070 +15.1%
    2000$451 $11,360

    Find assessor info on the county website

    Neighborhood: 45684

    Nearby schools

    GreatSchools rating
    Schools provided by the listing agent
    • District: West

    Source: The MLS. This data may not be complete. We recommend contacting the local school district to confirm school assignments for this home.

    Get pre-qualified for a loan
    At Zillow Home Loans, we can pre-qualify you in as little as 5 minutes with no impact to your credit score.

    An equal housing lender. NMLS #10287.
