Skip main navigation
Off market
Street View
  • $750,500

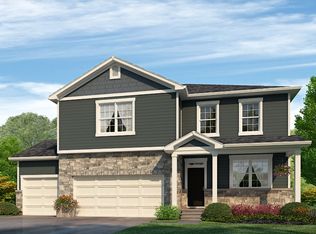
    1246 W 171st Ave, Broomfield, CO 80023

    4beds
    3,417sqft
    SingleFamily
    Built in 2018
    6,628 Square Feet Lot
    $750,500 Zestimate®
    $220/sqft
    $4,060 Estimated rent

    Home value

    $750,500

    $713,000 - $788,000

    $4,060/mo

    Zestimate® history
    Loading
    Loading...

    Owner options

    List your home for rent

    $4,060/mo

    Rent Zestimate®

    Find your next renter with Zillow Rental Manager. Plus, with online applications, you can quickly screen prospective tenants – for free.

    Learn more

    $4,060/mo

    Rent Zestimate®

    Refinance and save

    $4,431/mo

    Est. payment

    Refinancing to a lower rate could help reduce your monthly payments and save thousands over the life of the loan.

    See today's rates

    $4,431/mo

    Est. payment

    Explore your selling options

    Work with a Zillow partner agent

    Leverage their expertise and Zillow's premium Showcase listings to get your home seen by more buyers.

    Get started

    List with your own agent

    Get your home in front of millions of buyers by listing it on Zillow.

    Learn how to do it

    Sell it yourself

    Take full control of how buyers see your home on Zillow by listing For Sale by Owner (FSBO).

    List your home

    What's special

    Nestled in Broomfields Vista Highlands, this home is better than new and a wonderful value**Stunning finishes and a fantastic, open concept floor plan blend to create a comfortable and welcoming home in a charming neighborhood**The stylish gourmet kitchen is the heart of this lovely home ~ fit for a chef and boasts slab granite, white cabinetry, double ovens, gas cooktop and a huge walk-in pantry **The open layout offers wonderful living and dining spaces to enjoy friends and family or relax by the cozy fireplace**Work or study from home in the spacious and private home office outfitted with elegant French doors and plenty of natural light**The magnificent master retreat with vaulted ceilings is beautifully finished and adjoins a spa-like master bath with luxurious soaking tub, separate vanities and walk-in closet** The finished basement is a fantastic multi-purpose space that can be used for anything you can dream up.theater room, home office, home gym, game room, art or yoga studio and includes a convenient half bath**Theres so much more to love about this fabulous home. convenient upstairs laundry room, vaulted ceilings, cozy gas fireplace, spacious closets, main floor powder bath, mudroom built-ins, security system, a covered patio plus an energy efficient solar system**Its perfectly situated between Boulder and Denver, with great access to DIA, restaurants, shopping and golf, as well as walking distance to parks & trails**This home has so much to offer and is ready for its lucky new owners. Hurry, its a must see!

    This property is not currently displayed as for sale or rent on Zillow. This may be different from what's on other websites or public sources.

    Facts & features

    Interior

    Bedrooms & bathrooms
    • Bedrooms: 4
    • Bathrooms: 5
    • Full bathrooms: 3
    • 1/2 bathrooms: 2
    Heating
    • Forced air, Solar
    Cooling
    • Central
    Appliances
    • Included: Dishwasher, Dryer, Garbage disposal, Microwave, Range / Oven, Refrigerator, Washer
    Features
    • Ceiling Fan(s), Kitchen Island, Pantry, Walk-In Closet(s), Vaulted Ceiling(s), Granite Counters, Eat-in Kitchen, Open Floorplan, Quartz Counters, Master Suite, Five Piece Bath, Smoke Free
    • Flooring: Tile, Hardwood, Laminate
    • Basement: Finished
    • Has fireplace: Yes
    • Fireplace features: Family Room
    Interior area
    • Total interior livable area: 3,417 sqft
    • Finished area below ground: 654.00

    Property

    Parking
    • Total spaces: 2
    • Parking features: Garage - Attached
    Features
    • Patio & porch: Patio, Covered
    • Exterior features: Brick
    • Fencing: Full
    Lot
    • Size: 6,628 Square Feet
    • Features: Level, Landscaped, Sprinklers In Front, Sprinklers In Rear
    Details
    • Parcel number: 146733406036
    • Zoning description: PUD

    Construction

    Type & style
    • Home type: SingleFamily
    • Architectural style: Contemporary
    Materials
    • brick
    • Roof: Composition
    Condition
    • Year built: 2018

    Utilities & green energy

    • Sewer: Public Sewer
    • Water: Public

    Community & HOA

    Community
    • Security: Security System, Carbon Monoxide Detector(s)
    HOA
    • Has HOA: Yes
    • Services included: Trash, Maintenance Grounds
    • HOA fee: $60 monthly
    Location
    • Region: Broomfield

    Financial & listing details

    • Price per square foot: $220/sqft
    • Tax assessed value: $756,570
    • Annual tax amount: $7,000

    Price history

    DateEventPrice
    12/10/2020Sold$595,000+2.8%$174/sqft
    Source: Public Record Report a problem
    11/9/2020Pending sale$579,000$169/sqft
    Source: Re/max Alliance #3103165 Report a problem
    11/5/2020Listed for sale$579,000+5.5%$169/sqft
    Source: Re/max Alliance #3103165 Report a problem
    5/16/2019Listing removed$549,000$161/sqft
    Source: D.R. Horton - Denver Report a problem
    5/3/2019Listed for sale$549,000$161/sqft
    Source: D.R. Horton - Denver Report a problem
    11/1/2018Sold$549,000$161/sqft
    Source: Public Record Report a problem
    7/25/2018Listing removed$549,000$161/sqft
    Source: D.R. Horton - Denver Report a problem
    7/4/2018Listed for sale$549,000$161/sqft
    Source: D.R. Horton - Denver Report a problem

    Public tax history

    YearProperty taxesTax assessment
    2025$7,000 0%$50,690 -1.7%
    2024$7,001 +21.7%$51,570 -3.6%
    2023$5,752 -2.1%$53,500 +38.4%
    2022$5,875 -0.6%$38,650
    2021$5,908 -0.1%$38,650 +5.9%
    2020$5,914 +167.7%$36,490 -0.7%
    2019$2,209 $36,750 +165.7%
    2018$2,209 +6.8%$13,830 +5.8%
    2017$2,068 +34.9%$13,070 +123%
    2016$1,533 $5,860
    Find assessor info on the county website

    Neighborhood: 80023

    Nearby schools

    GreatSchools rating
    Schools provided by the listing agent
    • Elementary: Black Rock
    • Middle: Erie
    • High: Erie
    • District: St. Vrain Valley RE-1J

    Source: The MLS. This data may not be complete. We recommend contacting the local school district to confirm school assignments for this home.

    Get a cash offer in 3 minutes
    Find out how much your home could sell for in as little as 3 minutes with a no-obligation cash offer.
    Estimated market value
    $750,500
    Get a cash offer in 3 minutes
    Find out how much your home could sell for in as little as 3 minutes with a no-obligation cash offer.
    Estimated market value
    $750,500