Welcome to this meticulously maintained 3 bedroom, 2 bathroom gem located in the vibrant Andersonville neighborhood. This spacious 2000-square-foot condo boasts an impressive open floor plan with high ceilings, creating a bright and airy living space. The combo main room and kitchen are perfect for entertaining. Recent upgrades include windows replaced by Feldco with a transferable lifetime warranty (2018 & 2021), electronic roller shades controllable by remote or app (installed in 2022), a cozy gas log fireplace (installed in 2022), and elegant porcelain flooring (installed in 2022) and Elfa closets. The primary suite includes an en suite bathroom with a luxurious Jacuzzi tub, heated floors and steam shower. The two additional bedrooms are ample-sized and versatile for any need. The prime location offers easy access to the Clark St. Corridor, and the Uptown Theater District. For outdoor enthusiasts, it's just 0.65 miles from Lake Michigan's parks, beaches, and trails. Not to mention excellent transit options, including a quick jaunt to the Argyle stop of the CTA Red Line and just 1 mile from the Lawrence/Ravenswood METRA stop. One garage parking spot is included. You don't want to miss this!
Closed
Zillow last checked:
Listing updated:
Bought with:
Tommy Choi
Keller Williams ONEChicago
Source: MRED as distributed by MLS GRID,MLS#: 12105690
Price history
| Date | Event | Price |
|---|---|---|
| 8/5/2024 | Sold | $522,000+4.4%$261/sqft |
Source:  MRED as distributed by MLS GRID #12105690 Report a problem MRED as distributed by MLS GRID #12105690 Report a problem | ||
| 7/15/2024 | Contingent | $499,900$250/sqft |
Source: MRED as distributed by MLS GRID #12105690 Report a problem | ||
| 7/9/2024 | Listed for sale | $499,900$250/sqft |
Source: MRED as distributed by MLS GRID #12105690 Report a problem | ||
| 7/9/2024 | Listing removed | -- |
Source: MRED as distributed by MLS GRID #12092884 Report a problem | ||
| 6/24/2024 | Listed for sale | $499,900-9.1%$250/sqft |
Source: MRED as distributed by MLS GRID #12092884 Report a problem | ||
| 6/24/2024 | Listing removed | -- |
Source: MRED as distributed by MLS GRID #12065367 Report a problem | ||
| 6/11/2024 | Listed for sale | $550,000+100.4%$275/sqft |
Source: MRED as distributed by MLS GRID #12065367 Report a problem | ||
| 12/28/2012 | Sold | $274,500$137/sqft |
Source: MRED as distributed by MLS GRID #08150746 Report a problem | ||
| 11/20/2012 | Pending sale | $274,500$137/sqft |
Source: Prudential Rubloff #08150746 Report a problem | ||
| 9/18/2012 | Price change | $274,500-5%$137/sqft |
Source: Prudential Rubloff #08150746 Report a problem | ||
| 6/21/2012 | Price change | $289,000-2%$145/sqft |
Source: Prudential Rubloff #08150746 Report a problem | ||
| 5/2/2012 | Listed for sale | $294,900-9.1%$147/sqft |
Source: RE/MAX Signature #08055897 Report a problem | ||
| 7/15/2011 | Listing removed | $2,050$1/sqft |
Source: Prudential Rubloff #07820738 Report a problem | ||
| 7/13/2011 | Listing removed | $324,500$162/sqft |
Source: Prudential Rubloff #07782890 Report a problem | ||
| 7/3/2011 | Price change | $2,050-6.8%$1/sqft |
Source: Prudential Rubloff #07820738 Report a problem | ||
| 6/9/2011 | Listed for rent | $2,200$1/sqft |
Source: Prudential Rubloff #07820738 Report a problem | ||
| 4/18/2011 | Listed for sale | $324,500-50.1%$162/sqft |
Source: Prudential Rubloff #07782890 Report a problem | ||
| 11/20/2006 | Sold | $650,000$325/sqft |
Source: Public Record Report a problem | ||
Nearby homes
- $780,6003 bd2 ba8.6k sqft1246 W Winnemac Ave #3, Chicago, IL 60640Off Market
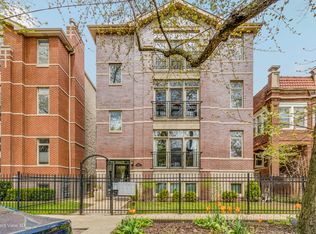
- $758,3003 bd2 ba2 sqft1246 W Winnemac Ave #2, Chicago, IL 60640Off Market
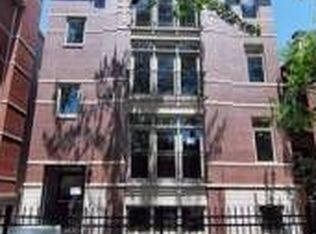
- $742,100-- bd-- ba8.6k sqft1246 W Winnemac Ave #4, Chicago, IL 60640Off Market
- $724,7003 bd2 ba2k sqft1246 W Winnemac Ave #1, Chicago, IL 60640Off Market
Get a cash offer in 3 minutes
Find out how much your home could sell for in as little as 3 minutes with a no-obligation cash offer.
Estimated market value
$601,100
