Skip main navigation
Closed
  • $251,000

    1246 Wauponsee St, Morris, IL 60450

    3beds
    1,782sqft
    Single Family Residence
    Built in 1924
    7,405.2 Square Feet Lot
    $254,000 Zestimate®
    $141/sqft
    $2,109 Estimated rent

    Home value

    $254,000

    Estimated sales range

    Not available

    $2,109/mo

    Zestimate® history
    Loading
    Loading...

    Owner options

    List your home for rent

    $2,109/mo

    Rent Zestimate®

    Find your next renter with Zillow Rental Manager. Plus, with online applications, you can quickly screen prospective tenants – for free.

    Learn more

    $2,109/mo

    Rent Zestimate®

    Refinance and save

    $1,774/mo

    Est. payment

    Refinancing to a lower rate could help reduce your monthly payments and save thousands over the life of the loan.

    See today's rates

    $1,774/mo

    Est. payment

    Explore your selling options

    Work with a Zillow partner agent

    Leverage their expertise and Zillow's premium Showcase listings to get your home seen by more buyers.

    Get started

    List with your own agent

    Get your home in front of millions of buyers by listing it on Zillow.

    Learn how to do it

    Sell it yourself

    Take full control of how buyers see your home on Zillow by listing For Sale by Owner (FSBO).

    List your home

    What's special

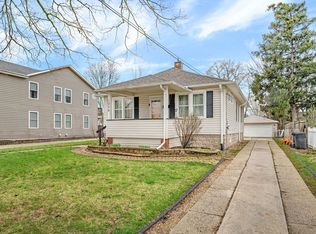
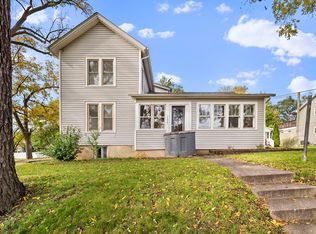
    Experience the perfect blend of historical charm and modern functionality with this well maintained two-unit property nestled in the vibrant center of Morris. Whether you're looking for an ideal solution for multi-generational living or a savvy investment opportunity, this property has it all. The front unit welcomes you with 2 spacious bedrooms and a fully updated bathroom. Revel in the character-rich original hardwood floors, beautifully restored to preserve the home's classic elegance. The modernized eat-in kitchen complements the unit's historic appeal, providing a perfect setting for culinary adventures. Meanwhile, the rear unit, with its cozy 1-bedroom, 1-bath layout, offers the tranquility of ranch-style living along Earl Street. This unit's private entrance and patio deliver a serene retreat. Both units benefit from shared amenities including two laundry areas in the basement and enjoy leisurely outdoor moments on their own concrete patios within a secure fenced yard. A convenient detached 2-car garage offers additional storage space or vehicle shelter. With updated electrical systems and an unbeatable location-mere blocks from a local city park, the Morris Swimming Pool, Morris Hospital, an array of restaurants, and downtown Morris, this property promises the best of both tranquility and accessibility. Both units stand vacant and are eagerly awaiting its next homeowner or tenants, making it ready for immediate occupancy. Don't miss this outstanding opportunity to own a piece of Morris' heritage complemented by modern conveniences!

    Zillow last checked:

    Listing updated:

    Listing courtesy of:

    Shawn Hornsby 815-474-6670,

    Century 21 Coleman-Hornsby

    Bought with:

    Shawn Hornsby

    Century 21 Coleman-Hornsby

    Source: MRED as distributed by MLS GRID,MLS#: 12578893MLS Logo

    Facts & features

    Interior

    Bedrooms & bathrooms
    • Bedrooms: 3
    • Bathrooms: 2
    • Full bathrooms: 2
    Primary bedroom
    • Features: Flooring (Hardwood)
    • Level: Main
    • Area: 156 Square Feet
    • Dimensions: 13X12
    Bedroom 2
    • Features: Flooring (Hardwood)
    • Level: Second
    • Area: 180 Square Feet
    • Dimensions: 15X12
    Bedroom 3
    • Features: Flooring (Hardwood)
    • Level: Second
    • Area: 132 Square Feet
    • Dimensions: 12X11
    Dining room
    • Features: Flooring (Hardwood)
    • Level: Main
    • Area: 132 Square Feet
    • Dimensions: 12X11
    Eating area
    • Features: Flooring (Wood Laminate)
    • Level: Main
    • Area: 56 Square Feet
    • Dimensions: 7X8
    Family room
    • Features: Flooring (Hardwood)
    • Level: Main
    • Area: 266 Square Feet
    • Dimensions: 19X14
    Kitchen
    • Features: Kitchen (Eating Area-Table Space), Flooring (Vinyl)
    • Level: Main
    • Area: 81 Square Feet
    • Dimensions: 9X9
    Kitchen 2nd
    • Features: Flooring (Vinyl)
    • Level: Main
    • Area: 100 Square Feet
    • Dimensions: 10X10
    Laundry
    • Features: Flooring (Other)
    • Level: Basement
    • Area: 112 Square Feet
    • Dimensions: 14X8
    Living room
    • Features: Flooring (Hardwood)
    • Level: Main
    • Area: 156 Square Feet
    • Dimensions: 13X12
    Storage
    • Features: Flooring (Other)
    • Level: Basement
    • Area: 90 Square Feet
    • Dimensions: 15X6
    Walk in closet
    • Features: Flooring (Hardwood)
    • Level: Second
    • Area: 110 Square Feet
    • Dimensions: 22X5
    Other
    • Features: Flooring (Other)
    • Level: Basement
    • Area: 64 Square Feet
    • Dimensions: 8X8
    Heating
    • Natural Gas, Forced Air, Sep Heating Systems - 2+
    Cooling
    • Window Unit(s)
    Appliances
    • Included: Range, Refrigerator, Washer, Dryer, Disposal
    • Laundry: Gas Dryer Hookup, In Unit, Sink
    Features
    • Basement: Unfinished,Storage Space,Full
    Interior area
    • Total structure area: 0
    • Total interior livable area: 1,782 sqft

    Property

    Parking
    • Total spaces: 2
    • Parking features: Concrete, Yes, Garage Owned, Detached, Garage
    • Garage spaces: 2
    Accessibility
    • Accessibility features: No Disability Access
    Features
    • Stories: 2
    • Patio & porch: Patio
    Lot
    • Size: 7,405 sqft
    • Dimensions: 45x165
    • Features: Corner Lot
    Details
    • Parcel number: 0504276018
    • Special conditions: None
    • Other equipment: TV-Cable, Ceiling Fan(s)

    Construction

    Type & style
    • Home type: SingleFamily
    • Architectural style: Traditional
    • Property subtype: Single Family Residence
    Materials
    • Frame
    • Roof: Asphalt
    Condition
    • New construction: No
    • Year built: 1924

    Utilities & green energy

    • Sewer: Public Sewer
    • Water: Public

    Community & neighborhood

    Community
    • Community features: Park, Pool, Curbs, Sidewalks, Street Lights, Street Paved
    Location
    • Region: Morris

    HOA & financial

    HOA
    • Services included: None

    Other

    Other facts
    • Listing terms: Cash
    • Ownership: Fee Simple

    Price history

    DateEventPrice
    4/14/2026Sold$251,000+0.4%$141/sqft
    Source: MRED as distributed by MLS GRID #12578893 Report a problem
    3/15/2026Contingent$250,000$140/sqft
    Source: MRED as distributed by MLS GRID #12577849 Report a problem
    3/15/2026Listed for sale$250,000$140/sqft
    Source: MRED as distributed by MLS GRID #12577849 Report a problem
    3/14/2026Contingent$250,000$140/sqft
    Source: MRED as distributed by MLS GRID #12578893 Report a problem
    2/27/2026Listed for sale$250,000$140/sqft
    Source: MRED as distributed by MLS GRID #12577849 Report a problem
    11/13/2025Listing removed$250,000$140/sqft
    Source: MRED as distributed by MLS GRID #12470400 Report a problem
    9/30/2025Contingent$250,000$140/sqft
    Source: MRED as distributed by MLS GRID #12470400 Report a problem
    9/12/2025Listed for sale$250,000+30.9%$140/sqft
    Source: MRED as distributed by MLS GRID #12470400 Report a problem
    5/4/2022Sold$191,000+3.9%$107/sqft
    Source: MRED as distributed by MLS GRID #11355692 Report a problem
    5/4/2022Pending sale$183,900$103/sqft
    Source: MRED as distributed by MLS GRID #11355692 Report a problem
    3/29/2022Contingent$183,900$103/sqft
    Source: MRED as distributed by MLS GRID #11355692 Report a problem
    3/24/2022Listed for sale$183,900$103/sqft
    Source: MRED as distributed by MLS GRID #11355692 Report a problem

    Public tax history

    Tax history is unavailable.

    Neighborhood: 60450

    Nearby schools

    GreatSchools rating
    Schools provided by the listing agent
    • Elementary: Morris Grade School
    • Middle: Morris Grade School
    • High: Morris Community High School
    • District: 54

    Source: MRED as distributed by MLS GRID. This data may not be complete. We recommend contacting the local school district to confirm school assignments for this home.

    Get a cash offer in 3 minutes
    Find out how much your home could sell for in as little as 3 minutes with a no-obligation cash offer.
    Estimated market value
    $254,000
    Get a cash offer in 3 minutes
    Find out how much your home could sell for in as little as 3 minutes with a no-obligation cash offer.
    Estimated market value
    $254,000