Seller offering up to 2.5% in seller credits to use towards rate buy down or closing costs with preferred lender. Astonishing 3,738 sq. ft. two-story residence offering exceptional space, thoughtful design, and luxurious living throughout. Backing to a peaceful greenbelt and just a short walk from the elementary school, this home blends comfort, convenience, and style. Step inside to a striking interior enhanced by custom lighting, upgraded ceiling fans, and premium finishes. The open-concept layout seamlessly connects the living room, kitchen, and dining area, creating an inviting atmosphere ideal for everyday living and effortless entertaining. With five spacious bedrooms, plus a dedicated office and media room, everyone has their own private retreat. Upstairs, the media room—complete with surround sound and video equipment—can also serve as an optional second primary suite, offering incredible flexibility. Outdoors, the covered patio overlooks a sparkling saltwater pool with built-in features for volleyball and basketball, along with a relaxing sundeck for lounging. An outdoor fire pit sets the perfect backdrop for gatherings and lasting memories. Immaculately maintained and thoughtfully appointed, this Forney home delivers the luxury, space, and lifestyle today’s buyers are searching for.
Sold
Price Unknown
1246 Wedgewood Dr, Forney, TX 75126
6beds
3,738sqft
Single Family Residence
Built in 2016
10,018 Square Feet Lot
$483,100 Zestimate®
$--/sqft
$4,653 Estimated rent
Home value
$483,100
$444,000 - $527,000
$4,653/mo
Zestimate® history
Owner options
List your home for rent
$4,653/mo
Rent Zestimate®
Find your next renter with Zillow Rental Manager. Plus, with online applications, you can quickly screen prospective tenants – for free.
$4,653/mo
Rent Zestimate®
Refinance and save
$195/mo
Est. payment
Refinancing to a lower rate could help reduce your monthly payments and save thousands over the life of the loan.
$195/mo
Est. payment
Explore your selling options
Work with a Zillow partner agent
Leverage their expertise and Zillow's premium Showcase listings to get your home seen by more buyers.
Get startedList with your own agent
Get your home in front of millions of buyers by listing it on Zillow.
Learn how to do itSell it yourself
Take full control of how buyers see your home on Zillow by listing For Sale by Owner (FSBO).
List your homeWhat's special
Premium finishesDedicated officeUpgraded ceiling fansRelaxing sundeck for loungingFive spacious bedroomsCovered patio
Zillow last checked:
Listing updated:
Listed by:
Daniel Cline 0729312 512-550-0139,
Keller Williams Realty 512-448-4111
Bought with:
Adria Moore, 0776160
Su Kaza Realty, LLC
Source: NTREIS,MLS#: 21220677
Facts & features
Interior
Bedrooms & bathrooms
- Bedrooms: 6
- Bathrooms: 4
- Full bathrooms: 4
Primary bedroom
- Features: Closet Cabinetry, Dual Sinks, Double Vanity, En Suite Bathroom, Garden Tub/Roman Tub, Sitting Area in Primary, Separate Shower, Walk-In Closet(s)
- Level: First
- Dimensions: 18 x 15
Primary bedroom
- Features: Built-in Features, Dual Sinks, Sitting Area in Primary, Separate Shower, Walk-In Closet(s)
- Level: Second
- Dimensions: 22 x 17
Bedroom
- Features: Ceiling Fan(s), Walk-In Closet(s)
- Level: Second
- Dimensions: 12 x 13
Bedroom
- Features: Ceiling Fan(s), Walk-In Closet(s)
- Level: Second
- Dimensions: 12 x 12
Primary bathroom
- Features: Bidet, Built-in Features, Closet Cabinetry, Dual Sinks, Double Vanity, En Suite Bathroom, Garden Tub/Roman Tub, Stone Counters, Sitting Area in Primary, Sink
- Level: First
- Dimensions: 14 x 9
Primary bathroom
- Features: Bidet, Built-in Features, Dual Sinks, En Suite Bathroom, Stone Counters, Sitting Area in Primary, Sink
- Level: Second
- Dimensions: 12 x 5
Breakfast room nook
- Features: Breakfast Bar, Eat-in Kitchen, Kitchen Island, Pantry
- Level: First
- Dimensions: 11 x 12
Den
- Features: Ceiling Fan(s)
- Level: Second
- Dimensions: 19 x 15
Dining room
- Features: Ceiling Fan(s)
- Level: First
- Dimensions: 13 x 15
Other
- Features: Bidet, Built-in Features, Stone Counters, Separate Shower
- Level: First
- Dimensions: 5 x 8
Other
- Features: Bidet, Built-in Features, Dual Sinks, Stone Counters
- Level: Second
- Dimensions: 5 x 9
Gym
- Features: Ceiling Fan(s)
- Level: First
- Dimensions: 29 x 21
Kitchen
- Features: Breakfast Bar, Built-in Features, Ceiling Fan(s), Eat-in Kitchen, Kitchen Island, Pantry, Stone Counters, Walk-In Pantry
- Level: First
- Dimensions: 10 x 15
Laundry
- Features: Built-in Features, Linen Closet
- Level: First
- Dimensions: 11 x 7
Living room
- Features: Ceiling Fan(s), Fireplace
- Level: First
- Dimensions: 13 x 15
Living room
- Features: Built-in Features, Ceiling Fan(s)
- Level: Second
- Dimensions: 22 x 17
Office
- Features: Built-in Features, Ceiling Fan(s), Other
- Level: First
- Dimensions: 12 x 12
Other
- Features: Built-in Features
- Level: First
- Dimensions: 8 x 5
Heating
- Central
Cooling
- Central Air
Appliances
- Included: Some Gas Appliances, Built-In Gas Range, Convection Oven, Double Oven, Dishwasher, Gas Cooktop, Disposal, Gas Oven, Gas Water Heater, Microwave, Plumbed For Gas, Vented Exhaust Fan, Warming Drawer, Wine Cooler
- Laundry: Electric Dryer Hookup, Laundry in Utility Room
Features
- Built-in Features, Chandelier, Cathedral Ceiling(s), Decorative/Designer Lighting Fixtures, Double Vanity, Eat-in Kitchen, High Speed Internet, In-Law Floorplan, Kitchen Island, Multiple Master Suites, Open Floorplan, Pantry, Smart Home, Cable TV, Vaulted Ceiling(s), Natural Woodwork, Walk-In Closet(s), Wired for Sound
- Flooring: Carpet, Hardwood, Tile, Wood
- Has basement: No
- Number of fireplaces: 1
- Fireplace features: Den, Insert, Family Room, Gas Log, Gas Starter, Great Room, Living Room, Outside, Stone
Interior area
- Total interior livable area: 3,738 sqft
Property
Parking
- Total spaces: 3
- Parking features: Additional Parking, Converted Garage, Covered, Door-Multi, Door-Single, Garage Faces Front, Garage, Garage Door Opener, Heated Garage, Inside Entrance, Kitchen Level, Lighted, Private, Side By Side
- Attached garage spaces: 3
Features
- Levels: Two
- Stories: 2
- Patio & porch: Covered, Deck
- Exterior features: Deck, Lighting, Private Entrance, Private Yard, Rain Gutters, Fire Pit
- Has private pool: Yes
- Pool features: Fenced, Gunite, Heated, In Ground, Outdoor Pool, Pool, Private, Sport, Salt Water, Waterfall, Water Feature
- Fencing: Wood,Wrought Iron
- Has view: Yes
- View description: Park/Greenbelt
Lot
- Size: 10,018 Square Feet
- Features: Acreage, Corner Lot, Backs to Greenbelt/Park, Greenbelt, Landscaped, Sprinkler System
Details
- Parcel number: 181244
- Other equipment: Home Theater, Irrigation Equipment
Construction
Type & style
- Home type: SingleFamily
- Architectural style: Traditional,Detached
- Property subtype: Single Family Residence
Materials
- Brick
- Foundation: Slab
- Roof: Composition,Shingle
Condition
- Year built: 2016
Utilities & green energy
- Water: Public
- Utilities for property: Electricity Available, Natural Gas Available, Municipal Utilities, Sewer Available, Separate Meters, Underground Utilities, Water Available, Cable Available
Community & HOA
Community
- Features: Sidewalks
- Security: Security System, Carbon Monoxide Detector(s), Fire Alarm, Wireless
- Subdivision: Devonshire Ph 1b
HOA
- Has HOA: Yes
- Services included: All Facilities, Association Management, Maintenance Grounds
- HOA fee: $195 quarterly
- HOA name: Devonshire Hoa
- HOA phone: 972-552-2820
Location
- Region: Forney
Financial & listing details
- Tax assessed value: $561,966
- Annual tax amount: $14,211
- Date on market: 5/14/2026
- Cumulative days on market: 40 days
- Listing terms: Cash,Conventional,VA Loan
Price history
| Date | Event | Price |
|---|---|---|
| 7/16/2026 | Sold | -- |
Source: NTREIS #21220677 Report a problem | ||
| 7/6/2026 | Pending sale | $475,000$127/sqft |
Source: NTREIS #21220677 Report a problem | ||
| 6/24/2026 | Contingent | $475,000$127/sqft |
Source: NTREIS #21220677 Report a problem | ||
| 5/28/2026 | Price change | $475,000-5%$127/sqft |
Source: NTREIS #21220677 Report a problem | ||
| 5/14/2026 | Listed for sale | $500,000-27.4%$134/sqft |
Source: NTREIS #21220677 Report a problem | ||
| 9/24/2024 | Sold | -- |
Source: NTREIS #20622916 Report a problem | ||
| 9/17/2024 | Pending sale | $689,000$184/sqft |
Source: NTREIS #20622916 Report a problem | ||
| 9/9/2024 | Contingent | $689,000$184/sqft |
Source: NTREIS #20622916 Report a problem | ||
| 8/8/2024 | Listed for sale | $689,000$184/sqft |
Source: NTREIS #20622916 Report a problem | ||
| 7/27/2024 | Listing removed | -- |
Source: NTREIS #20622916 Report a problem | ||
| 6/20/2024 | Listed for sale | $689,000+2.1%$184/sqft |
Source: NTREIS #20622916 Report a problem | ||
| 2/20/2024 | Listing removed | -- |
Source: NTREIS #20455728 Report a problem | ||
| 2/13/2024 | Price change | $675,000-1.5%$181/sqft |
Source: NTREIS #20455728 Report a problem | ||
| 10/16/2023 | Listed for sale | $685,000$183/sqft |
Source: NTREIS #20455728 Report a problem | ||
Public tax history
| Year | Property taxes | Tax assessment |
|---|---|---|
| 2025 | -- | $561,966 +5.9% |
| 2024 | -- | $530,759 -7.9% |
| 2023 | -- | $576,250 +15.6% |
| 2022 | -- | $498,592 +24.9% |
| 2021 | -- | $399,305 +4.7% |
| 2020 | -- | $381,560 -0.5% |
| 2019 | -- | $383,350 +0.3% |
| 2018 | -- | $382,100 -0.9% |
| 2017 | $11,987 +1001.7% | $385,610 +1001.7% |
| 2016 | $1,088 +0.4% | $35,000 |
| 2015 | $1,084 | $35,000 |
| 2014 | $1,084 | $35,000 |
| 2013 | -- | $35,000 |
| 2012 | -- | $35,000 |
| 2011 | -- | $35,000 |
| 2010 | -- | $35,000 +97.7% |
| 2009 | -- | $17,700 -11.5% |
| 2008 | -- | $20,000 |
Find assessor info on the county website
Neighborhood: Devonshire
Nearby homes
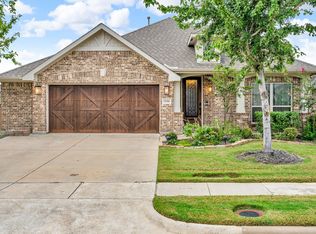
- $--3 bd3 ba2.3k sqft1244 Wedgewood Dr, Forney, TX 75126Sold
- $482,7004 bd4 ba2.5k sqft814 Knoxbridge, Forney, TX 75126Off Market
- $401,2004 bd3 ba2.5k sqft808 Knoxbridge, Forney, TX 75126Off Market
- $510,1004 bd3 ba2.8k sqft855 Knoxbridge, Forney, TX 75126Off Market
- $348,6003 bd2 ba2.1k sqft848 Knoxbridge, Forney, TX 75126Off Market
- $396,0004 bd3 ba2.4k sqft844 Knoxbridge, Forney, TX 75126Off Market
- $374,4004 bd3 ba2.2k sqft843 Knoxbridge, Forney, TX 75126Off Market
- $339,8004 bd2 ba2.1k sqft2152 Wedgewood, Forney, TX 75126Off Market
Nearby schools
GreatSchools rating
- 7/10Griffin Elementary SchoolGrades: PK-4Distance: 0.1 mi
- 6/10Jackson Middle SchoolGrades: 7-8Distance: 1.7 mi
- 3/10North Forney High SchoolGrades: 9-12Distance: 1.3 mi
Schools provided by the listing agent
- Elementary: Griffin
- Middle: Jackson,Rhodes
- High: North Forney
- District: Forney ISD
Source: NTREIS. This data may not be complete. We recommend contacting the local school district to confirm school assignments for this home.
Get a cash offer in 3 minutes
Find out how much your home could sell for in as little as 3 minutes with a no-obligation cash offer.
Estimated market value
$483,100
Get a cash offer in 3 minutes
Find out how much your home could sell for in as little as 3 minutes with a no-obligation cash offer.
Estimated market value
$483,100
- Texas
- Kaufman County
- Forney
- 75126
- Devonshire
- 1246 Wedgewood Dr
