New Price! Enjoy Birmingham's most spectacular views from the privacy of this private 17+ acres estate. Exceptional architecture: large expansive rooms, high ceilings, elaborate moldings, hardwood & marble floors, four fireplaces, lots of natural light throughout the home affords inspirational mountaintop views of Nature's beauty from every room. Foyer features a curved double marble staircase, overside eat-in kitchen with only the finest top-line appliances, granite counter-tops, tons of cabinet space and walk-in pantry. Huge master suite w/adjoining study & fabulous luxury bath w/room size closet. Main level also features a formal dining room, 2nd spacious bedroom w/walk-in closet & tile bath. Upstairs features 2 large bedroom w/walk-in closets, media room w/kitchen area, exercise room & large bonus room. 4 car ML garage. Numerous large covered and open patios to enjoy the breathtaking 360-degree views! A truly inspiring private estate!
Sold for $1,825,000
$1,825,000
1246 Woodbury Pl, Sterrett, AL 35147
4beds
8,868sqft
Single Family Residence
Built in 2006
17.17 Acres Lot
$1,996,100 Zestimate®
$206/sqft
$4,254 Estimated rent
Home value
$1,996,100
$1.78M - $2.24M
$4,254/mo
Zestimate® history
Owner options
List your home for rent
$4,254/mo
Rent Zestimate®
Find your next renter with Zillow Rental Manager. Plus, with online applications, you can quickly screen prospective tenants – for free.
$4,254/mo
Rent Zestimate®
Refinance and save
$8,461/mo
Est. payment
Refinancing to a lower rate could help reduce your monthly payments and save thousands over the life of the loan.
$8,461/mo
Est. payment
Explore your selling options
Work with a Zillow partner agent
Leverage their expertise and Zillow's premium Showcase listings to get your home seen by more buyers.
Get startedList with your own agent
Get your home in front of millions of buyers by listing it on Zillow.
Learn how to do itSell it yourself
Take full control of how buyers see your home on Zillow by listing For Sale by Owner (FSBO).
List your homeWhat's special
Zillow last checked:
Listing updated:
Listed by:
Kimbo Rutledge 205-542-7371,
Keller Williams Realty Vestavia,
Carrie Lusk 205-427-5591,
Keller Williams Realty Vestavia
Bought with:
Sheila Pownall
LPT Realty LLC
Source: GALMLS,MLS#: 21371754
Facts & features
Interior
Bedrooms & bathrooms
- Bedrooms: 4
- Bathrooms: 6
- Full bathrooms: 3
- 1/2 bathrooms: 3
Rooms
- Room types: Bedroom, Bonus Room, Den/Family (ROOM), Dining Room, Exercise Room, Bathroom, Half Bath (ROOM), Kitchen, Master Bathroom, Master Bedroom, Media Room, Office/Study (ROOM)
Primary bedroom
- Level: First
Bedroom 1
- Level: First
Bedroom 2
- Level: Second
Bedroom 3
- Level: Second
Primary bathroom
- Level: First
Bathroom 1
- Level: First
Bathroom 3
- Level: Second
Dining room
- Level: First
Family room
- Level: First
Kitchen
- Features: Stone Counters, Breakfast Bar, Eat-in Kitchen, Kitchen Island, Pantry
- Level: First
Basement
- Area: 0
Office
- Level: First
Heating
- 3+ Systems (HEAT), Electric, Forced Air, Natural Gas
Cooling
- 3+ Systems (COOL), Central Air
Appliances
- Included: Convection Oven, Gas Cooktop, Dishwasher, Disposal, Double Oven, Freezer, Ice Maker, Indoor Grill, Microwave, Refrigerator, Stainless Steel Appliance(s), Electric Water Heater
- Laundry: Electric Dryer Hookup, Sink, Washer Hookup, Main Level, Laundry Room, Yes
Features
- Central Vacuum, Multiple Staircases, Recessed Lighting, Sauna/Spa (INT), Sound System, Wet Bar, High Ceilings, Cathedral/Vaulted, Smooth Ceilings, Tray Ceiling(s), Double Shower, Linen Closet, Separate Shower, Double Vanity, Sitting Area in Master, Tub/Shower Combo, Walk-In Closet(s)
- Flooring: Carpet, Hardwood, Marble, Tile
- Doors: French Doors, Insulated Door
- Windows: Double Pane Windows
- Attic: Pull Down Stairs,Walk-In,Yes
- Number of fireplaces: 4
- Fireplace features: Masonry, See Through, Stone, Tile (FIREPL), Ventless, Great Room, Kitchen, Master Bedroom, Gas, Wood Burning
Interior area
- Total interior livable area: 8,868 sqft
- Finished area above ground: 8,868
- Finished area below ground: 0
Property
Parking
- Total spaces: 4
- Parking features: Driveway, Parking (MLVL), Garage Faces Side
- Garage spaces: 4
- Has uncovered spaces: Yes
Features
- Levels: One and One Half
- Stories: 1.5
- Patio & porch: Covered, Open (PATIO), Patio, Porch, Covered (DECK), Deck
- Exterior features: Balcony, Sprinkler System
- Pool features: None
- Has spa: Yes
- Spa features: Bath
- Has view: Yes
- View description: Mountain(s)
- Waterfront features: No
Lot
- Size: 17.17 Acres
Details
- Parcel number: 095210000001.314
- Special conditions: N/A
- Other equipment: Home Theater, Intercom
Construction
Type & style
- Home type: SingleFamily
- Property subtype: Single Family Residence
Materials
- Brick, Stone
- Foundation: Slab
Condition
- Year built: 2006
Utilities & green energy
- Sewer: Septic Tank
- Water: Public
Community & HOA
Community
- Security: Security System
- Subdivision: Sterrett
Location
- Region: Sterrett
Financial & listing details
- Price per square foot: $206/sqft
- Tax assessed value: $2,024,260
- Annual tax amount: $8,288
- Price range: $1.8M - $1.8M
- Date on market: 12/1/2023
Price history
| Date | Event | Price |
|---|---|---|
| 7/15/2024 | Sold | $1,825,000-6.4%$206/sqft |
Source:  GALMLS #21371754 Report a problem GALMLS #21371754 Report a problem | ||
| 6/17/2024 | Contingent | $1,950,000$220/sqft |
Source: GALMLS #21371754 Report a problem | ||
| 5/18/2024 | Price change | $1,950,000-2.5%$220/sqft |
Source: GALMLS #21371754 Report a problem | ||
| 3/5/2024 | Listed for sale | $1,999,000$225/sqft |
Source: GALMLS #21371754 Report a problem | ||
| 2/27/2024 | Contingent | $1,999,000$225/sqft |
Source: GALMLS #21371754 Report a problem | ||
| 12/1/2023 | Listed for sale | $1,999,000-16.5%$225/sqft |
Source: GALMLS #21371754 Report a problem | ||
| 9/5/2023 | Listing removed | -- |
Source: GALMLS #1340403 Report a problem | ||
| 12/6/2022 | Listed for sale | $2,395,000-7.7%$270/sqft |
Source: GALMLS #1340403 Report a problem | ||
| 12/6/2022 | Listing removed | -- |
Source: GALMLS #1319392 Report a problem | ||
| 8/8/2022 | Price change | $2,595,000-7.2%$293/sqft |
Source: GALMLS #1319392 Report a problem | ||
| 6/27/2022 | Price change | $2,795,000-6.8%$315/sqft |
Source: GALMLS #1319392 Report a problem | ||
| 5/10/2022 | Listed for sale | $3,000,000+328.6%$338/sqft |
Source: GALMLS #1319392 Report a problem | ||
| 11/18/2011 | Sold | $700,000-20.3%$79/sqft |
Source: Public Record Report a problem | ||
| 5/13/2011 | Sold | $878,520+350.5%$99/sqft |
Source: Public Record Report a problem | ||
| 5/15/2001 | Sold | $195,000$22/sqft |
Source: Public Record Report a problem | ||
Public tax history
| Year | Property taxes | Tax assessment |
|---|---|---|
| 2025 | $8,288 -57.9% | $189,300 -57.7% |
| 2024 | $19,697 +113.7% | $447,660 +112.8% |
| 2023 | $9,216 +9.1% | $210,380 +9% |
| 2022 | $8,449 +18.6% | $192,960 +18.5% |
| 2021 | $7,124 -4.7% | $162,840 -4.7% |
| 2020 | $7,478 +6.7% | $170,880 +6.7% |
| 2019 | $7,008 | $160,200 +14.9% |
| 2017 | $7,008 +19% | $139,420 +13.3% |
| 2015 | $5,889 +12.9% | $123,080 +3% |
| 2014 | $5,215 +0% | $119,460 +0% |
| 2013 | $5,214 -47.3% | $119,440 -46.9% |
| 2012 | $9,894 +82.6% | $224,860 +81.2% |
| 2011 | $5,419 -5% | $124,080 -4.9% |
| 2010 | $5,701 -4.9% | $130,500 -4.8% |
| 2009 | $5,992 +0.4% | $137,120 +0.4% |
| 2007 | $5,966 +17740.5% | $136,520 |
| 2003 | $33 | -- |
Find assessor info on the county website
Neighborhood: 35147
Nearby homes
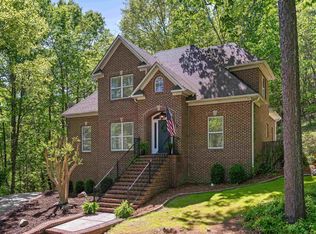
- $465,0004 bd4 ba2.8k sqft330 Woodbury Dr, Sterrett, AL 35147Sold
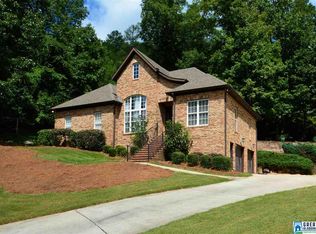
- $448,0004 bd3 ba2.7k sqft326 Woodbury Dr, Sterrett, AL 35147Off Market
- $67,090-- bd-- ba-- sqft1286 Woodbury Pl, Sterrett, AL 35147Off Market
- $642,300-- bd3 ba3.5k sqft325 Woodbury Dr, Sterrett, AL 35147Off Market
- $449,500-- bd2 ba3k sqft316 Woodbury Dr, Sterrett, AL 35147Off Market
- $156,000-- bd-- ba-- sqft1303 Woodbury Pl, Sterrett, AL 35147Sold
- $400,800-- bd2 ba2.5k sqft312 Woodbury Dr, Sterrett, AL 35147Off Market
- $533,500-- bd3 ba3.3k sqft321 Woodbury Dr, Sterrett, AL 35147Off Market
Nearby schools
GreatSchools rating
- 9/10Chelsea Pk Elementary SchoolGrades: K-5Distance: 4.7 mi
- 10/10Chelsea Middle SchoolGrades: 6-8Distance: 2.2 mi
- 8/10Chelsea High SchoolGrades: 9-12Distance: 2.6 mi
Schools provided by the listing agent
- Elementary: Chelsea Park
- Middle: Chelsea
- High: Chelsea
Source: GALMLS. This data may not be complete. We recommend contacting the local school district to confirm school assignments for this home.
Get a cash offer in 3 minutes
Find out how much your home could sell for in as little as 3 minutes with a no-obligation cash offer.
Estimated market value
$1,996,100
Get a cash offer in 3 minutes
Find out how much your home could sell for in as little as 3 minutes with a no-obligation cash offer.
Estimated market value
$1,996,100
- Alabama
- Shelby County
- Chelsea
- 35147
- 1246 Woodbury Pl
Nearby cities
Nearby zip codes
Other Chelsea Topics
