A MUST-SEE—welcome home to this stunning 6-bedroom, 4 1/2-bath single-family residence centrally located in Prince William County in the highly sought-after Fox Den community! Pride of ownership shines throughout this exceptional property at 12460 Basswood Drive. This meticulously maintained farmhouse floor plan features a charming covered front and back porches and offers over 3,900 square feet of beautifully finished living space. Custom built in 2001 with no expense spared, this home showcases quality construction with 2x6 framing, a long private paved driveway, a large, fenced backyard, and a striking stone fireplace. Set on a peaceful 1-acre lot surrounded by serene woodlands, it provides the perfect blend of privacy and comfort. Step inside to a bright, open-concept layout highlighted by gleaming LVP flooring, fresh paint, vaulted ceilings, large windows, and energy-efficient recessed lighting. The gourmet kitchen is a true centerpiece, featuring abundant 42-inch cabinetry, granite countertops, stainless steel appliances, a spacious pantry, and a large island—ideal for entertaining. The upgraded dining area overlooks the tranquil backyard and flows seamlessly into the inviting family room with a cozy gas-log stone fireplace. Enjoy main-level living at its finest with a thoughtfully designed floor plan that includes spacious Bedrooms 1 and 2, as well as an oversized primary suite complete with a a large walk-in closet, separate his and her vanities, and a luxurious bathroom which includes a soaking tub and tiled shower. The main level also offers a convenient laundry room and access to the oversized 2-car garage. Upstairs, you’ll find generously sized Bedrooms 4 and 5, offering flexibility for guests, work, or play. The finished walk-out basement adds over 900 square feet of additional living space, featuring a large recreation room, Bedroom 6, a full bathroom, a gym area, sitting space, storage, and a utility room—plus access to the backyard, making it perfect for entertaining or multi-generational living. This one-of-a-kind home truly has it all—space, quality, and privacy in a prime location. Conveniently situated with access to nearby shopping, Route 234, I-66, I-95, commuter lots, and more, this is an opportunity you don’t want to miss. The search is over—welcome home!
Sold for $865,000
$865,000
12460 Basswood Dr, Manassas, VA 20112
6beds
3,641sqft
Single Family Residence
Built in 2001
1.02 Acres Lot
$859,500 Zestimate®
$238/sqft
$4,276 Estimated rent
Home value
$859,500
$799,000 - $920,000
$4,276/mo
Zestimate® history
Owner options
List your home for rent
$4,276/mo
Rent Zestimate®
Find your next renter with Zillow Rental Manager. Plus, with online applications, you can quickly screen prospective tenants – for free.
$4,276/mo
Rent Zestimate®
Refinance and save
$5,505/mo
Est. payment
Refinancing to a lower rate could help reduce your monthly payments and save thousands over the life of the loan.
$5,505/mo
Est. payment
Explore your selling options
Work with a Zillow partner agent
Leverage their expertise and Zillow's premium Showcase listings to get your home seen by more buyers.
Get startedList with your own agent
Get your home in front of millions of buyers by listing it on Zillow.
Learn how to do itSell it yourself
Take full control of how buyers see your home on Zillow by listing For Sale by Owner (FSBO).
List your homeWhat's special
Zillow last checked:
Listing updated:
Listed by:
jose reanos 703-505-0241,
Fathom Realty
Bought with:
Ms. Rena Champaco, 5016423
Samson Properties
Source: Bright MLS,MLS#: VAPW2118652
Facts & features
Interior
Bedrooms & bathrooms
- Bedrooms: 6
- Bathrooms: 5
- Full bathrooms: 4
- 1/2 bathrooms: 1
- Main level bathrooms: 3
- Main level bedrooms: 3
Basement
- Area: 1212
Heating
- Forced Air, Electric
Cooling
- Ceiling Fan(s), Central Air, Electric
Appliances
- Included: Stainless Steel Appliance(s), Electric Water Heater
- Laundry: Main Level
Features
- Ceiling Fan(s), Dining Area, Kitchen - Gourmet, Kitchen Island, Kitchen - Efficiency, Recessed Lighting, Dry Wall, 9'+ Ceilings
- Flooring: Carpet, Luxury Vinyl, Tile/Brick
- Windows: Double Pane Windows
- Basement: Full,Finished,Improved,Interior Entry,Connecting Stairway,Windows
- Number of fireplaces: 1
- Fireplace features: Glass Doors, Gas/Propane, Mantel(s), Stone
Interior area
- Total structure area: 3,932
- Total interior livable area: 3,641 sqft
- Finished area above ground: 2,720
- Finished area below ground: 921
Property
Parking
- Total spaces: 4
- Parking features: Built In, Covered, Garage Faces Front, Inside Entrance, Attached, Driveway
- Attached garage spaces: 2
- Uncovered spaces: 2
Accessibility
- Accessibility features: None
Features
- Levels: Three
- Stories: 3
- Exterior features: Lawn Sprinkler
- Pool features: None
- Fencing: Wood
Lot
- Size: 1.02 Acres
Details
- Additional structures: Above Grade, Below Grade
- Parcel number: 7993752904
- Zoning: SR1
- Special conditions: Standard
Construction
Type & style
- Home type: SingleFamily
- Architectural style: Colonial
- Property subtype: Single Family Residence
Materials
- Asphalt, Concrete, Vinyl Siding
- Foundation: Slab
- Roof: Shingle
Condition
- New construction: No
- Year built: 2001
Utilities & green energy
- Sewer: On Site Septic
- Water: Well
Community & HOA
Community
- Subdivision: Fox Den Estates
HOA
- Has HOA: Yes
- HOA fee: $20 annually
Location
- Region: Manassas
Financial & listing details
- Price per square foot: $238/sqft
- Tax assessed value: $705,700
- Annual tax amount: $6,689
- Date on market: 5/4/2026
- Listing agreement: Exclusive Right To Sell
- Listing terms: Cash,Conventional,FHA,VA Loan
- Exclusions: Washer And Dryer
- Ownership: Fee Simple
- Road surface type: Black Top
Price history
| Date | Event | Price |
|---|---|---|
| 6/9/2026 | Sold | $865,000+1.8%$238/sqft |
Source:  Bright MLS #VAPW2118652 Report a problem Bright MLS #VAPW2118652 Report a problem | ||
| 5/7/2026 | Pending sale | $850,000$233/sqft |
Source: Bright MLS #VAPW2118652 Report a problem | ||
| 5/7/2026 | Listed for sale | $850,000$233/sqft |
Source: Bright MLS #VAPW2118652 Report a problem | ||
Public tax history
| Year | Property taxes | Tax assessment |
|---|---|---|
| 2025 | $6,729 +2.5% | $686,300 +3.9% |
| 2024 | $6,567 -0.5% | $660,300 +4.1% |
| 2023 | $6,598 +0.4% | $634,100 +8.8% |
| 2022 | $6,569 +2.8% | $582,800 +11.2% |
| 2021 | $6,387 +5% | $524,200 +5.9% |
| 2020 | $6,085 +110.8% | $494,900 +3.5% |
| 2019 | $2,887 -49.1% | $478,200 +1.9% |
| 2018 | $5,669 -1.4% | $469,500 +2.8% |
| 2017 | $5,750 | $456,800 -3.2% |
| 2016 | $5,750 +1.8% | $472,000 +1.2% |
| 2015 | $5,646 | $466,300 +2.8% |
| 2014 | $5,646 | $453,500 +7% |
| 2013 | -- | $423,900 +1.5% |
| 2012 | -- | $417,500 +4.5% |
| 2010 | -- | $399,700 -0.3% |
| 2009 | -- | $401,000 -24.9% |
| 2008 | -- | $533,900 -6.3% |
| 2007 | -- | $569,900 +3.4% |
| 2006 | -- | $551,400 +7.5% |
| 2005 | -- | $512,900 +34.4% |
| 2004 | -- | $381,700 +4.8% |
| 2003 | -- | $364,200 +15.8% |
| 2002 | -- | $314,500 |
Find assessor info on the county website
Neighborhood: 20112
Nearby homes
- $663,8003 bd3 ba1.8k sqft12464 Basswood Dr, Manassas, VA 20112Off Market
- $763,6004 bd4 ba3.3k sqft12456 Basswood Dr, Manassas, VA 20112Off Market
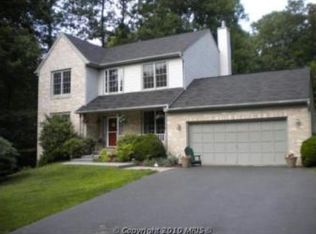
- $650,1003 bd2 ba2k sqft12468 Basswood Dr, Manassas, VA 20112Off Market
- $926,4004 bd2 ba3.9k sqft12548 Curling Rd, Manassas, VA 20112Off Market
- $941,7005 bd3 ba4.7k sqft12552 Curling Rd, Manassas, VA 20112Off Market
- $698,0004 bd3 ba2.8k sqft12452 Basswood Dr, Manassas, VA 20112Off Market
- $676,4004 bd2 ba2.2k sqft12483 Basswood Dr, Manassas, VA 20112Off Market
- $724,0005 bd4 ba3.1k sqft12473 Basswood Dr, Manassas, VA 20112Off Market
Nearby schools
GreatSchools rating
- 10/10Thurgood Marshall Elementary SchoolGrades: PK-5Distance: 1.2 mi
- 8/10Louise A. Benton Middle SchoolGrades: 6-8Distance: 2.7 mi
- 8/10Charles J. Colgan Sr. High SchoolGrades: PK,9-12Distance: 3.1 mi
Schools provided by the listing agent
- District: Prince William County Public Schools
Source: Bright MLS. This data may not be complete. We recommend contacting the local school district to confirm school assignments for this home.
Get a cash offer in 3 minutes
Find out how much your home could sell for in as little as 3 minutes with a no-obligation cash offer.
Estimated market value
$859,500
Get a cash offer in 3 minutes
Find out how much your home could sell for in as little as 3 minutes with a no-obligation cash offer.
Estimated market value
$859,500
- Virginia
- Prince William County
- Manassas
- 20112
- 12460 Basswood Dr
