**PRICED TO SELL** Welcome to 12460 Kibbie Lake Way, situated in SUNRIDGE PARK, and tucked into an enclave of homes, which are all SINGLE STORY, on Larger Lot Sizes! This home boast 2,597-Sqft, 3(4)-BD 2-Full Bath Formal Dining Room Great Room Concept Oversized Gas Log Fireplace Oversized Laundry Room, w/Upper & Lower Cabinet, Sink, and Window for natural light! When you walk into this free flowing single story home, you will notice all the windows looking onto the 8,524-Sqft fully lush, landscaped yard, with oversized patio cover. The Kitchen is large, w/GE Stainless Profile Appliances, Cabinets & Storage galore, Large Island w/seating for 4. The office/Den could also be a 4th Bedroom. The front bedroom is ultra large at 15x15, w/Walk In Closet! The Primary Suite is 21x14. Primary Bathroom has oversized soaking tub, step-in shower, built in vanity counter, double sinks, and so much more. SOLAR IS OWNED on this home, and the 3-Car Side by Side Garage gives you ample room to park your vehicles and still has room for storage! Make it a MUST SEE THIS WEEKEND, because this one won't last long! Every time the KENTFIELD Model comes to market, it sells in days! Hurry out and make it yours today!
Closed
$699,000
12460 Kibbie Lake Way, Rancho Cordova, CA 95742
3beds
2,597sqft
Single Family Residence
Built in 2011
8,524 Square Feet Lot
$699,500 Zestimate®
$269/sqft
$3,046 Estimated rent
Home value
$699,500
$637,000 - $769,000
$3,046/mo
Zestimate® history
Owner options
List your home for rent
$3,046/mo
Rent Zestimate®
Find your next renter with Zillow Rental Manager. Plus, with online applications, you can quickly screen prospective tenants – for free.
$3,046/mo
Rent Zestimate®
Refinance and save
$4,747/mo
Est. payment
Refinancing to a lower rate could help reduce your monthly payments and save thousands over the life of the loan.
$4,747/mo
Est. payment
Explore your selling options
Work with a Zillow partner agent
Leverage their expertise and Zillow's premium Showcase listings to get your home seen by more buyers.
Get startedList with your own agent
Get your home in front of millions of buyers by listing it on Zillow.
Learn how to do itSell it yourself
Take full control of how buyers see your home on Zillow by listing For Sale by Owner (FSBO).
List your homeWhat's special
Oversized gas log fireplaceSingle storyCabinets and storage galoreWalk in closetLarger lot sizesPrimary suiteOversized soaking tub
Zillow last checked:
Listing updated:
Listed by:
Harold Frink DRE #01296862 916-718-7807,
Prime Focus Realty
Bought with:
Chris Nguyen, DRE #01340125
iSELL Real Estate
Source: MetroList Services of CA,MLS#: 225085823Originating MLS: MetroList Services, Inc.
Facts & features
Interior
Bedrooms & bathrooms
- Bedrooms: 3
- Bathrooms: 2
- Full bathrooms: 2
Primary bathroom
- Features: Shower Stall(s), Double Vanity, Soaking Tub, Quartz, Walk-In Closet 2+, Window
Dining room
- Features: Formal Room, Space in Kitchen, Dining/Living Combo
Kitchen
- Features: Pantry Closet, Granite Counters, Kitchen Island
Heating
- Central, Natural Gas
Cooling
- Ceiling Fan(s), Central Air
Appliances
- Included: Gas Cooktop, Built-In Gas Oven, Gas Water Heater, Range Hood, Dishwasher, Disposal, Microwave, Plumbed For Ice Maker, Self Cleaning Oven
- Laundry: Cabinets, Sink, Inside Room
Features
- Flooring: Carpet, Tile
- Number of fireplaces: 1
- Fireplace features: Living Room, Gas Log
Interior area
- Total structure area: 0
- Total interior livable area: 2,597 sqft
Property
Parking
- Total spaces: 3
- Parking features: Attached, Garage Door Opener, Garage Faces Front
- Attached garage spaces: 3
Features
- Levels: One
- Stories: 1
- Fencing: Back Yard,Wood
Lot
- Size: 8,524 Square Feet
- Features: Auto Sprinkler F&R, Curb(s)/Gutter(s), Shape Regular, Street Lights, Landscape Back, Landscape Front
Details
- Parcel number: 06708500490000
- Zoning: RD-4
- Special conditions: Standard
Construction
Type & style
- Home type: SingleFamily
- Architectural style: Mediterranean
- Property subtype: Single Family Residence
Materials
- Stone, Stucco, Frame, Wood
- Foundation: Concrete, Slab
- Roof: Cement,Tile
Condition
- Year built: 2011
Details
- Builder name: Woodside Homes
Utilities & green energy
- Electric: 220 Volts in Laundry, Bi-Direct Meter, Photovoltaics Seller Owned
- Sewer: Public Sewer
- Water: Meter on Site, Water District
- Utilities for property: Cable Available, Public, Sewer In & Connected, Solar, Internet Available, Underground Utilities, Natural Gas Connected
Green energy
- Energy generation: Solar
Community & HOA
Community
- Subdivision: SUNRIDGE PARK
Location
- Region: Rancho Cordova
Financial & listing details
- Price per square foot: $269/sqft
- Tax assessed value: $698,888
- Price range: $698.9K - $699K
- Date on market: 9/20/2026
Price history
| Date | Event | Price |
|---|---|---|
| 12/3/2025 | Sold | $699,000-2.2%$269/sqft |
Source: MetroList Services of CA #225085823 Report a problem | ||
| 10/30/2025 | Pending sale | $714,990$275/sqft |
Source: MetroList Services of CA #225085823 Report a problem | ||
| 9/4/2025 | Price change | $714,990-1.4%$275/sqft |
Source: MetroList Services of CA #225085823 Report a problem | ||
| 8/15/2025 | Price change | $725,000-3.2%$279/sqft |
Source: MetroList Services of CA #225085823 Report a problem | ||
| 7/24/2025 | Listed for sale | $748,888$288/sqft |
Source: MetroList Services of CA #225085823 Report a problem | ||
| 7/16/2025 | Listing removed | $748,888$288/sqft |
Source: MetroList Services of CA #225085823 Report a problem | ||
| 6/27/2025 | Listed for sale | $748,888+56.7%$288/sqft |
Source: MetroList Services of CA #225085823 Report a problem | ||
| 5/25/2017 | Sold | $478,000+1.7%$184/sqft |
Source: MetroList Services of CA #17019339 Report a problem | ||
| 4/8/2017 | Listed for sale | $469,999+41.4%$181/sqft |
Source: Keller Williams - Folsom #17019339 Report a problem | ||
| 6/29/2011 | Sold | $332,500$128/sqft |
Source: Public Record Report a problem | ||
Public tax history
| Year | Property taxes | Tax assessment |
|---|---|---|
| 2026 | -- | $698,888 +26% |
| 2025 | $7,825 +0.8% | $554,753 +2% |
| 2024 | $7,759 +2.4% | $543,876 +2% |
| 2023 | $7,578 +1.4% | $533,213 +2% |
| 2022 | $7,471 +1.7% | $522,759 +2% |
| 2021 | $7,345 +1.3% | $512,510 +1% |
| 2020 | $7,252 -0.2% | $507,256 +2% |
| 2019 | $7,269 -7.2% | $497,311 +2% |
| 2018 | $7,832 +20.3% | $487,560 +32.9% |
| 2017 | $6,511 +4.2% | $366,852 +2% |
| 2016 | $6,247 +4% | $359,659 +1.5% |
| 2015 | $6,007 | $354,258 +2% |
| 2014 | $6,007 | $347,320 +0.5% |
| 2013 | -- | $345,751 +5.2% |
| 2012 | -- | $328,802 +841.7% |
| 2011 | -- | $34,917 |
| 2010 | -- | $34,917 -0.2% |
| 2008 | -- | $35,000 -65.5% |
| 2007 | -- | $101,422 +2% |
| 2006 | -- | $99,434 |
Find assessor info on the county website
Neighborhood: Sunridge Park
Nearby homes
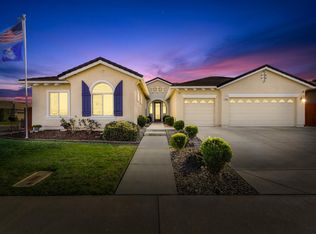
- $629,7003 bd2 ba2.2k sqft12464 Kibbie Lake Way, Rancho Cordova, CA 95742Off Market
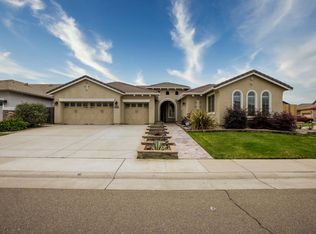
- $700,9003 bd2 ba2.5k sqft12456 Kibbie Lake Way, Rancho Cordova, CA 95742Off Market
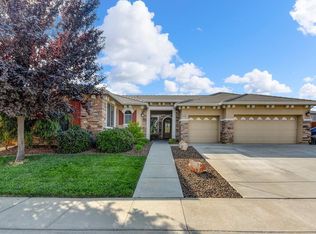
- $656,6003 bd2 ba2.5k sqft3988 Borderlands Dr, Rancho Cordova, CA 95742Off Market
- $781,4004 bd3 ba2.9k sqft3997 Quarter Dome Cir, Rancho Cordova, CA 95742Off Market
- $656,0003 bd2 ba2.2k sqft12461 Kibbie Lake Way, Rancho Cordova, CA 95742Off Market
- $702,2004 bd3 ba2.9k sqft3994 Borderlands Dr, Rancho Cordova, CA 95742Off Market
- $762,5004 bd3 ba2.9k sqft12457 Kibbie Lake Way, Rancho Cordova, CA 95742Off Market
- $771,0004 bd2 ba2.5k sqft12465 Kibbie Lake Way, Rancho Cordova, CA 95742Sold
Nearby schools
GreatSchools rating
- 9/10Sunrise Elementary SchoolGrades: K-6Distance: 1.7 mi
- 8/10Katherine L. Albiani Middle SchoolGrades: 7-8Distance: 11.6 mi
- 9/10Pleasant Grove High SchoolGrades: 9-12Distance: 11.7 mi
Get a cash offer in 3 minutes
Find out how much your home could sell for in as little as 3 minutes with a no-obligation cash offer.
Estimated market value
$699,500
Get a cash offer in 3 minutes
Find out how much your home could sell for in as little as 3 minutes with a no-obligation cash offer.
Estimated market value
$699,500
- California
- Sacramento County
- Rancho Cordova
- 95742
- Sunridge Park
- 12460 Kibbie Lake Way
