Skip main navigation
Off market
  • $4,132,900

    12460 Linda Flora Dr, Ojai, CA 93023

    4beds
    6,086sqft
    SingleFamily
    Built in 1999
    2.7 Acres Lot
    $4,132,900 Zestimate®
    $679/sqft
    $16,509 Estimated rent

    Home value

    $4,132,900

    $3.64M - $4.71M

    $16,509/mo

    Zestimate® history
    Loading
    Loading...

    Owner options

    List your home for rent

    $16,509/mo

    Rent Zestimate®

    Find your next renter with Zillow Rental Manager. Plus, with online applications, you can quickly screen prospective tenants – for free.

    Learn more

    $16,509/mo

    Rent Zestimate®

    Refinance and save

    $26,172/mo

    Est. payment

    Refinancing to a lower rate could help reduce your monthly payments and save thousands over the life of the loan.

    See today's rates

    $26,172/mo

    Est. payment

    Explore your selling options

    Work with a Zillow partner agent

    Leverage their expertise and Zillow's premium Showcase listings to get your home seen by more buyers.

    Get started

    List with your own agent

    Get your home in front of millions of buyers by listing it on Zillow.

    Learn how to do it

    Sell it yourself

    Take full control of how buyers see your home on Zillow by listing For Sale by Owner (FSBO).

    List your home

    What's special

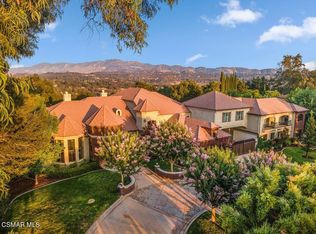
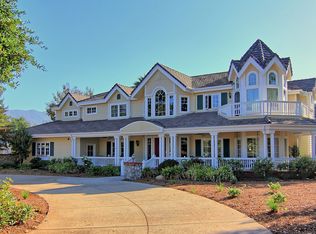
    VILLA FELICE offers unparalleled sophistication with an exquisite display of craftsmanship and graceful design. This luxurious residence is situated on 2.6 acres that is gated with a separate guest house and inviting swimming pool along with a covered BBQ/entertainment area. The home has been updated to the next level of elegance and state of the art systems. The Gourmet Kitchen is a dream come true with a generous Butlers' Pantry and a 1100 bottle hand-crafted Wine Cellar all at your fingertips. There is a Savant system throughout the home to control all sound, music, TV's and the gate system. There is a spectacular Great Room that leads out to the stunning outdoors and gardens. The beautiful wood-paneled Library leads into a spacious Family Room with a bar. The Master Suite is the epitome of elegance and comfort with three substantial closets, his and hers bathrooms, a spacious bedroom featuring a fireplace, office/sitting room and a workout room. There are a total of seven fireplaces with one in the guest house. A four car garage, covered patio off of the Great Room, all bedrooms have ensuites, zoned for horses and has beautiful mountain views. There are too many additional features to list. Simply breathtaking!

    This property is not currently displayed as for sale or rent on Zillow. This may be different from what's on other websites or public sources.

    Facts & features

    Interior

    Bedrooms & bathrooms
    • Bedrooms: 4
    • Bathrooms: 6
    • Full bathrooms: 5
    • 1/2 bathrooms: 1
    Heating
    • Forced air
    Cooling
    • Central
    Appliances
    • Included: Garbage disposal, Microwave, Refrigerator
    • Laundry: Individual Room
    Features
    • Cathedral Ceiling(s), Built-In Features, Pantry, Bar, Wired for Data
    • Flooring: Carpet
    • Doors: Double Door Entry, French Doors
    • Windows: Custom Covering
    • Has fireplace: Yes
    • Fireplace features: Family Room, Decorative, Living Room, Great Room, Raised Hearth, Guest House, Dining Room, Two Way, Master Retreat, Library, Outside
    • Common walls with other units/homes: No Common Walls
    Interior area
    • Total interior livable area: 6,086 sqft

    Property

    Parking
    • Total spaces: 4
    • Parking features: Garage - Attached
    Accessibility
    • Accessibility features: Parking, Other
    Features
    • Pool features: In Ground, Private
    • Spa features: Private, In Ground
    • Fencing: Stucco Wall
    • Has view: Yes
    • View description: Mountain
    Lot
    • Size: 2.7 Acres
    Details
    • Additional structures: Shed(s), Guest House, Guest House Detached
    • Parcel number: 0110240085
    • Special conditions: Standard

    Construction

    Type & style
    • Home type: SingleFamily
    • Architectural style: Mediterranean
    Materials
    • Roof: Tile
    Condition
    • Year built: 1999

    Utilities & green energy

    • Electric: 220 Volts In Garage
    • Sewer: Conventional Septic, Public Sewer
    • Water: Public
    • Utilities for property: Sewer Connected

    Community & HOA

    Community
    • Security: Smoke Detector(s), 24 Hour Security, Fire and Smoke Detection System, Gated Community
    HOA
    • Has HOA: Yes
    • Amenities included: Horse Trails
    • HOA fee: $118 monthly
    Location
    • Region: Ojai

    Financial & listing details

    • Price per square foot: $679/sqft
    • Tax assessed value: $2,161,995
    • Annual tax amount: $24,227

    Price history

    DateEventPrice
    5/6/2021Listing removed--
    Source: Keller Williams Report a problem
    5/4/2021Sold$3,350,000-11.3%$550/sqft
    Source: SBMLS #20-912 Report a problem
    10/25/2020Pending sale$3,775,000$620/sqft
    Source: Keller Williams West Ventura County #V0-220002755 Report a problem
    8/12/2020Price change$3,775,000-3.2%$620/sqft
    Source: Keller Williams West Ventura County #220002755 Report a problem
    3/10/2020Listed for sale$3,899,000+69.5%$641/sqft
    Source: Keller Williams West Ventura County #220002755 Report a problem
    2/26/2015Sold$2,300,000-7.8%$378/sqft
    Source: SBMLS #14-1634 Report a problem
    10/8/2014Price change$2,495,000-7.4%$410/sqft
    Source: Sotheby's International Realty - Montecito - Upper Village Brokerage #14-1634 Report a problem
    6/1/2014Listed for sale$2,695,000-7.1%$443/sqft
    Source: Sotheby's International Realty - Montecito - Upper Village Brokerage #14-1634 Report a problem
    4/16/2014Listing removed$2,900,000$477/sqft
    Source: Coldwell Banker PropertyShoppe #13005879 Report a problem
    11/3/2013Price change$2,900,000-17%$477/sqft
    Source: Coldwell Banker PropertyShoppe #13005879 Report a problem
    5/2/2013Listed for sale$3,495,000+34.4%$574/sqft
    Source: Coldwell Banker Property Shoppe #13005879 Report a problem
    8/29/2003Sold$2,600,000+1475.8%$427/sqft
    Source: Public Record Report a problem
    1/6/1997Sold$165,000$27/sqft
    Source: Public Record Report a problem

    Public tax history

    YearProperty taxesTax assessment
    2025$24,227 +5.9%$2,161,995 +2%
    2024$22,872 $2,119,603 +2%
    2023$22,872 +1.8%$2,078,043 +2%
    2022$22,458 -21.1%$2,037,298 -20.2%
    2021$28,477 +2.6%$2,553,738 +1%
    2020$27,759 +3.2%$2,527,554 +2%
    2019$26,907 +0.8%$2,477,996 +2%
    2018$26,698 +2.1%$2,429,409 +2%
    2017$26,142 +1.7%$2,381,774 +2%
    2016$25,697 +0.7%$2,335,074 +1.5%
    2015$25,522 +1.1%$2,300,000 -2.1%
    2014$25,251 $2,349,000 +2.3%
    2013-- $2,297,000 +6.6%
    2012-- $2,154,000 -4.9%
    2011-- $2,266,000 -10.5%
    2009-- $2,532,000 -8.2%
    2007-- $2,759,140 +2%
    2006-- $2,705,040 +2%
    2005-- $2,652,000 +168.8%
    2003-- $986,758 +2%
    2002-- $967,410 +2%
    2001$10,329 +2.7%$948,442 +2%
    2000$10,056 $929,846
    Find assessor info on the county website

    Neighborhood: 93023

    Nearby schools

    GreatSchools rating
    Schools provided by the listing agent
    • District: Ojai Unified School District

    Source: The MLS. This data may not be complete. We recommend contacting the local school district to confirm school assignments for this home.

    Get a cash offer in 3 minutes
    Find out how much your home could sell for in as little as 3 minutes with a no-obligation cash offer.
    Estimated market value
    $4,132,900
    Get a cash offer in 3 minutes
    Find out how much your home could sell for in as little as 3 minutes with a no-obligation cash offer.
    Estimated market value
    $4,132,900