Nestled in the heart of North Huntingdon on a peaceful cul-de-sac, this exceptional home offers both charm & modern elegance. Designed for year-round enjoyment, the outdoor space is an entertainer’s dream, featuring a beautiful patio & custom wood fireplace. Unlike a typical split-entry, this home boasts a spacious layout & striking open foyer that makes a lasting impression.The chef’s kitchen is a showpiece, complete w/ solid surface countertops, most NEW Appliances w/in last year , soft-close drawers, wood cabinetry, dual pantries, & custom moldings, crafted w/ impeccable attention to detail. Thoughtfully updated throughout, the home showcases a luxurious hall bath w/ gorgeous tile work, flooring is luxury vinyl thru home, sleek contemporary railings in the entryway, master bath updates along with numerous other enhancements
This spacious home not only provides abundant living space but also offers ample storage, including a generously sized laundry room and oversized heated garage.
Sold for $400,000
Street View
$400,000
12460 Longview Dr, North Huntingdon, PA 15642
3beds
--sqft
Single Family Residence
Built in 1979
0.29 Acres Lot
$419,500 Zestimate®
$--/sqft
$1,855 Estimated rent
Home value
$419,500
$373,000 - $470,000
$1,855/mo
Zestimate® history
Owner options
List your home for rent
$1,855/mo
Rent Zestimate®
Find your next renter with Zillow Rental Manager. Plus, with online applications, you can quickly screen prospective tenants – for free.
$1,855/mo
Rent Zestimate®
Refinance and save
$2,515/mo
Est. payment
Refinancing to a lower rate could help reduce your monthly payments and save thousands over the life of the loan.
$2,515/mo
Est. payment
Explore your selling options
Work with a Zillow partner agent
Leverage their expertise and Zillow's premium Showcase listings to get your home seen by more buyers.
Get startedList with your own agent
Get your home in front of millions of buyers by listing it on Zillow.
Learn how to do itSell it yourself
Take full control of how buyers see your home on Zillow by listing For Sale by Owner (FSBO).
List your homeWhat's special
Custom wood fireplaceMaster bath updatesSleek contemporary railingsBeautiful patioPeaceful cul-de-sacSolid surface countertopsOpen foyer
Zillow last checked:
Listing updated:
Listed by:
Denise Ardisson 724-941-1427,
REALTY ONE GROUP GOLD STANDARD
Bought with:
Daniel Waterhouse, RS356816
REALTY ONE GROUP LANDMARK
Source: WPMLS,MLS#: 1689655 Originating MLS: West Penn Multi-List
Originating MLS: West Penn Multi-ListFacts & features
Interior
Bedrooms & bathrooms
- Bedrooms: 3
- Bathrooms: 3
- Full bathrooms: 2
- 1/2 bathrooms: 1
Primary bedroom
- Level: Main
- Dimensions: 17x12
Bedroom 2
- Level: Main
- Dimensions: 14x13
Bedroom 3
- Level: Main
- Dimensions: 12x11
Dining room
- Level: Main
- Dimensions: 12x12
Entry foyer
- Level: Main
- Dimensions: 9x5
Family room
- Level: Lower
- Dimensions: 23x16
Kitchen
- Level: Main
- Dimensions: 17x12
Laundry
- Level: Lower
- Dimensions: 28x10
Living room
- Level: Main
- Dimensions: 23x15
Heating
- Forced Air, Gas
Cooling
- Central Air
Appliances
- Included: Some Gas Appliances, Convection Oven, Dishwasher, Disposal, Microwave, Refrigerator, Stove
Features
- Pantry
- Flooring: Ceramic Tile, Vinyl, Carpet
- Windows: Multi Pane
- Basement: Finished,Walk-Up Access
- Number of fireplaces: 1
- Fireplace features: Wood Burning
Property
Parking
- Total spaces: 2
- Parking features: Built In, Garage Door Opener
- Has attached garage: Yes
Features
- Levels: Multi/Split
- Stories: 2
- Pool features: None
Lot
- Size: 0.29 Acres
- Dimensions: 130 x 90 x IR
Details
- Parcel number: 5406160265
Construction
Type & style
- Home type: SingleFamily
- Architectural style: Colonial,Split Level
- Property subtype: Single Family Residence
Materials
- Brick, Cedar
- Roof: Asphalt
Condition
- Resale
- Year built: 1979
Utilities & green energy
- Sewer: Public Sewer
- Water: Public
Community & HOA
Location
- Region: North Huntingdon
Financial & listing details
- Tax assessed value: $33,830
- Annual tax amount: $4,454
- Date on market: 2/27/2025
Price history
| Date | Event | Price |
|---|---|---|
| 4/10/2025 | Sold | $400,000+0% |
Source:  WPMLS #1689655 Report a problem WPMLS #1689655 Report a problem | ||
| 3/27/2025 | Pending sale | $399,995 |
Source: WPMLS #1689655 Report a problem | ||
| 3/2/2025 | Contingent | $399,995 |
Source: WPMLS #1689655 Report a problem | ||
| 2/27/2025 | Listed for sale | $399,995+66.7% |
Source: WPMLS #1689655 Report a problem | ||
| 1/30/2015 | Sold | $239,900-4% |
Source: WPMLS #1026098 Report a problem | ||
| 12/28/2014 | Pending sale | $249,900 |
Source: RE/MAX Select Realty #1026098 Report a problem | ||
| 9/5/2014 | Listed for sale | $249,900+35.1% |
Source: RE/MAX Select Realty #1026098 Report a problem | ||
| 3/19/2010 | Sold | $185,000 |
Source: Public Record Report a problem | ||
Public tax history
| Year | Property taxes | Tax assessment |
|---|---|---|
| 2024 | $4,454 +10.8% | $33,830 |
| 2023 | $4,020 | $33,830 |
| 2022 | $4,020 +0.8% | $33,830 |
| 2021 | $3,987 +2.5% | $33,830 |
| 2020 | $3,888 | $33,830 |
| 2019 | $3,888 +4.4% | $33,830 |
| 2018 | $3,726 +2.2% | $33,830 |
| 2017 | $3,645 +4.1% | $33,830 |
| 2016 | $3,501 | $33,830 |
| 2015 | $3,501 +1.8% | $33,830 |
| 2014 | $3,438 +0.6% | $33,830 |
| 2013 | $3,416 +0.4% | $33,830 |
| 2012 | $3,401 | $33,830 |
| 2011 | $3,401 -22.9% | $33,830 |
| 2010 | $4,409 +1.9% | $33,830 -22.9% |
| 2009 | $4,328 | $43,850 |
| 2008 | $4,328 | $43,850 |
| 2007 | $4,328 +1.1% | $43,850 |
| 2006 | $4,279 +4% | $43,850 |
| 2005 | $4,115 +7.1% | $43,850 |
| 2004 | $3,841 +9.4% | $43,850 |
| 2003 | $3,510 | $43,850 |
| 2002 | $3,510 +7.4% | $43,850 |
| 2000 | $3,269 | $43,850 |
Find assessor info on the county website
Neighborhood: 15642
Nearby homes
- $384,8003 bd3 ba2.4k sqft1040 Oakwood Ct, North Huntingdon, PA 15642Off Market
- $349,5004 bd3 ba2k sqft12472 Longview Dr, North Huntingdon, PA 15642Off Market
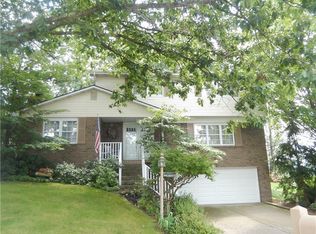
- $291,100-- bd-- ba-- sqft12457 Longview Dr, Irwin, PA 15642Off Market
- $284,300-- bd-- ba-- sqft12461 Longview Dr, Irwin, PA 15642Off Market
- $365,200-- bd-- ba2.4k sqft12440 Longview Dr, North Huntingdon, PA 15642Off Market
- $293,500-- bd-- ba-- sqft12447 Longview Dr, Irwin, PA 15642Off Market
- $316,7003 bd2 ba-- sqft1060 Oakwood Ct, North Huntingdon, PA 15642Off Market
- $286,300-- bd-- ba-- sqft12478 Longview Dr, North Huntingdon, PA 15642Off Market
Nearby schools
GreatSchools rating
- 9/10Hillcrest Intermediate SchoolGrades: 5-6Distance: 1.2 mi
- 7/10Norwin Middle SchoolGrades: 7-8Distance: 1.4 mi
- 9/10Norwin Senior High SchoolGrades: 9-12Distance: 1.5 mi
Schools provided by the listing agent
- District: Norwin
Source: WPMLS. This data may not be complete. We recommend contacting the local school district to confirm school assignments for this home.


Get pre-qualified for a loan
At Zillow Home Loans, we can pre-qualify you in as little as 5 minutes with no impact to your credit score.An equal housing lender. NMLS #10287.
Sell for more on Zillow
Get a Zillow Showcase℠ listing at no additional cost and you could sell for .
$419,500
2% more
+$8,390
With Zillow Showcase(estimated)
$427,890
- Pennsylvania
- Westmoreland County
- Irwin
- 15642
- 12460 Longview Dr
Nearby cities
Nearby zip codes
Other Irwin Topics
