Skip main navigation
Sold
Street View
  • Price Unknown

    12460 N Woodbine Ct, Platte City, MO 64079

    4beds
    3,668sqft
    Single Family Residence
    Built in 2006
    0.36 Acres Lot
    $519,500 Zestimate®
    $--/sqft
    $3,346 Estimated rent

    Home value

    $519,500

    $494,000 - $545,000

    $3,346/mo

    Zestimate® history
    Loading
    Loading...

    Owner options

    List your home for rent

    $3,346/mo

    Rent Zestimate®

    Find your next renter with Zillow Rental Manager. Plus, with online applications, you can quickly screen prospective tenants – for free.

    Learn more

    $3,346/mo

    Rent Zestimate®

    Refinance and save

    $625/mo

    Est. payment

    Refinancing to a lower rate could help reduce your monthly payments and save thousands over the life of the loan.

    See today's rates

    $625/mo

    Est. payment

    Explore your selling options

    Work with a Zillow partner agent

    Leverage their expertise and Zillow's premium Showcase listings to get your home seen by more buyers.

    Get started

    List with your own agent

    Get your home in front of millions of buyers by listing it on Zillow.

    Learn how to do it

    Sell it yourself

    Take full control of how buyers see your home on Zillow by listing For Sale by Owner (FSBO).

    List your home

    What's special

    Large finished family roomWood flooringLarge master suiteMaster bathDouble vanityDesigned floor planLarge shower
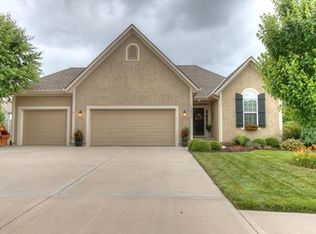
    Welcome to 12460 N Woodbine Ct, a stunning 2-story home nestled in the Running Horse Subdivision of Platte City. Situated on a peaceful cul-de-sac, this residence offers the perfect blend of modern luxury and comfort. Boasting 4 bedrooms and 3.5 baths, this home provides ample space for your family to thrive. The thoughtfully designed floor plan includes a spacious and well-appointed kitchen featuring granite countertops, stainless steel appliances, wood flooring and a large pantry. Entertaining is a joy with a separate dining area and a cozy living room. Upstairs, discover the large master suite, complete with a double vanity, two walk-in closets, and a master bath featuring a large shower with dual shower heads. Convenience is key, with a dedicated laundry room on the second floor alongside the other 3 bedrooms. The property also features a 3-car garage, ensuring plenty of space for vehicles and storage. The lower level of the home is a haven for relaxation, with a large finished family room providing additional living space and a walk-out for easy access to the backyard. With its prime location in the Running Horse Subdivision and a host of desirable features, 12460 N Woodbine Ct is more than just a house – it's a place to call home. Don't miss the opportunity to make this your home.

    Zillow last checked:

    Listing updated:

    Listed by:

    Tony Farr TEAM 816-564-8085,

    RE/MAX House of Dreams,

    Tony Farr 816-564-8085,

    RE/MAX House of Dreams

    Bought with:

    Tony Farr, 2014044111

    RE/MAX House of Dreams

    Source: Heartland MLS as distributed by MLS GRID,MLS#: 2467698MLS Logo

    Facts & features

    Interior

    Bedrooms & bathrooms
    • Bedrooms: 4
    • Bathrooms: 4
    • Full bathrooms: 3
    • 1/2 bathrooms: 1
    Primary bedroom
    • Features: Carpet, Ceiling Fan(s)
    • Level: Second
    • Area: 247 Square Feet
    • Dimensions: 13 x 19
    Bedroom 2
    • Features: Carpet, Ceiling Fan(s)
    • Level: Second
    • Area: 208 Square Feet
    • Dimensions: 16 x 13
    Bedroom 3
    • Features: Carpet, Ceiling Fan(s)
    • Level: Second
    • Area: 108 Square Feet
    • Dimensions: 9 x 12
    Bedroom 4
    • Features: Carpet, Ceiling Fan(s)
    • Level: Second
    • Area: 144 Square Feet
    • Dimensions: 12 x 12
    Primary bathroom
    • Features: Double Vanity, Separate Shower And Tub, Walk-In Closet(s)
    • Level: Second
    Dining room
    • Features: Carpet
    • Level: First
    • Area: 168 Square Feet
    • Dimensions: 12 x 14
    Family room
    • Features: Carpet
    • Level: Basement
    • Area: 731 Square Feet
    • Dimensions: 17 x 43
    Kitchen
    • Features: Granite Counters, Pantry
    • Level: First
    • Area: 264 Square Feet
    • Dimensions: 12 x 22
    Living room
    • Features: Carpet, Ceiling Fan(s), Fireplace
    • Level: First
    • Area: 306 Square Feet
    • Dimensions: 18 x 17
    Heating
    • Natural Gas, Heat Pump
    Cooling
    • Electric
    Appliances
    • Included: Dishwasher, Disposal, Exhaust Fan, Microwave, Built-In Electric Oven, Free-Standing Electric Oven
    • Laundry: Bedroom Level, Upper Level
    Features
    • Ceiling Fan(s), Pantry, Vaulted Ceiling(s), Walk-In Closet(s)
    • Flooring: Carpet, Laminate, Wood
    • Windows: Storm Window(s) - Partial
    • Basement: Finished,Bath/Stubbed,Walk-Out Access
    • Number of fireplaces: 1
    • Fireplace features: Family Room, Gas, Gas Starter
    Interior area
    • Total structure area: 3,668
    • Total interior livable area: 3,668 sqft
    • Finished area above ground: 2,961
    • Finished area below ground: 707

    Property

    Parking
    • Total spaces: 3
    • Parking features: Attached, Garage Door Opener, Garage Faces Front
    • Attached garage spaces: 3
    Features
    • Patio & porch: Deck, Patio
    • Fencing: Wood
    Lot
    • Size: 0.36 Acres
    • Features: Cul-De-Sac, Level
    Details
    • Parcel number: 174018200005004000

    Construction

    Type & style
    • Home type: SingleFamily
    • Architectural style: Traditional
    • Property subtype: Single Family Residence
    Materials
    • Frame
    • Roof: Composition
    Condition
    • Year built: 2006

    Utilities & green energy

    • Sewer: Public Sewer
    • Water: Public

    Community & HOA

    Community
    • Security: Security System, Smoke Detector(s)
    • Subdivision: Running Horse
    HOA
    • Has HOA: Yes
    • Amenities included: Play Area, Pool, Trail(s)
    • HOA fee: $625 annually
    • HOA name: Running Horse HOA
    Location
    • Region: Platte City

    Financial & listing details

    • Tax assessed value: $354,011
    • Annual tax amount: $4,473
    • Date on market: 1/5/2024
    • Listing terms: Cash,Conventional,FHA,VA Loan
    • Ownership: Private

    Price history

    DateEventPrice
    2/22/2024Sold--
    Source: Heartland MLS as distributed by MLS GRID #2467698 Report a problem
    1/8/2024Pending sale$469,000$128/sqft
    Source: RE/MAX of Kansas-Missouri #2467698 Report a problem
    1/8/2024Contingent$469,000$128/sqft
    Source: Heartland MLS as distributed by MLS GRID #2467698 Report a problem
    1/5/2024Listed for sale$469,000+59.3%$128/sqft
    Source: Heartland MLS as distributed by MLS GRID #2467698 Report a problem
    8/4/2016Sold--
    Source: Agent Provided Report a problem
    1/27/2015Sold--
    Source: Heartland MLS as distributed by MLS GRID #1914189 Report a problem
    12/31/2014Pending sale$294,500$80/sqft
    Source: RE/MAX Results #1914189 Report a problem
    12/2/2014Listed for sale$294,500$80/sqft
    Source: RE/MAX Results #1914189 Report a problem

    Public tax history

    YearProperty taxesTax assessment
    2025$5,046 +8.3%$67,262
    2024$4,658 +4.1%$67,262
    2023$4,474 -0.9%$67,262
    2022$4,515 -0.3%$67,262
    2021$4,527 +14.5%$67,262 +16.3%
    2020$3,954 $57,817
    2018-- $57,817
    2017$3,948 +0.8%$57,817
    2016$3,916 +0%$57,817
    2015$3,915 +9.1%$57,817
    2013$3,587 $57,817
    2012-- $57,817
    2011-- $57,817
    2010-- $57,817
    2009-- $57,817
    Find assessor info on the county website

    Neighborhood: 64079

    Nearby schools

    GreatSchools rating
    Schools provided by the listing agent
    • Elementary: Siegrist
    • Middle: Platte City
    • High: Platte City

    Source: Heartland MLS as distributed by MLS GRID. This data may not be complete. We recommend contacting the local school district to confirm school assignments for this home.

    Get a cash offer in 3 minutes
    Find out how much your home could sell for in as little as 3 minutes with a no-obligation cash offer.
    Estimated market value
    $519,500
    Get a cash offer in 3 minutes
    Find out how much your home could sell for in as little as 3 minutes with a no-obligation cash offer.
    Estimated market value
    $519,500