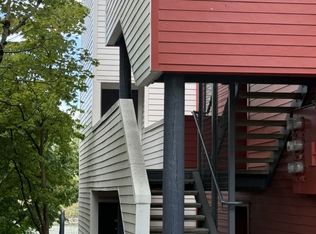
Updated upper-level Streamside Village condo with a deeded detached garage, assigned open parking space, in-unit washer/dryer, and peaceful greenbelt setting. The newly refreshed exterior photo highlights the landscaped entry, and tucked-away stairwell access to this private upper-level home.Inside, this 1-bedroom, 1-bath condo offers fresh interior paint, new flooring, new appliances, updated kitchen and bathroom finishes, and updated lighting throughout. The living area opens to a private balcony with tree and common-area views, creating a comfortable, light-filled space with a quiet elevated feel.The deeded garage and assigned parking space add rare value for a condo at this price point. Streamside Village offers a convenient Clackamas location with Kaiser Sunnyside, Clackamas Town Center, shopping, dining, I-205, MAX access, and Mt. Talbert trails nearby. Community amenities include picnic areas, covered gathering space by the pool, sport court, seasonal pool, common areas, and guest parking.Pet-friendly community allowing up to two cats or dogs under 40 lbs. No rental restrictions known, with 30-day minimum lease requirement.
Active
$215,000
12460 SE 110th Ct, Clackamas, OR 97015
1beds
504sqft
Residential, Condominium
Built in 1984
-- sqft lot
$204,600 Zestimate®
$427/sqft
$330/mo HOA
What's special
Tree and common-area viewsPeaceful greenbelt settingFresh interior paintNew flooringUpdated lighting throughoutQuiet elevated feelNew appliances
- 127 days
- 101
- 4
Zillow last checked:
Listing updated:
Listed by:
Annie Wrucke 971-570-2216,
Rose Country Realty
Source: RMLS (OR),MLS#: 209112595
Facts & features
Interior
Bedrooms & bathrooms
- Bedrooms: 1
- Bathrooms: 1
- Full bathrooms: 1
- Main level bathrooms: 1
Rooms
- Room types: Laundry, Dining Room, Family Room, Kitchen, Living Room, Primary Bedroom
Primary bedroom
- Features: Closet
- Level: Main
Dining room
- Level: Main
Kitchen
- Features: Dishwasher, Disposal, Eat Bar, Free Standing Range, Free Standing Refrigerator
- Level: Main
Living room
- Features: Balcony, Deck, Sliding Doors
- Level: Main
Heating
- Baseboard
Cooling
- None
Appliances
- Included: Dishwasher, Disposal, Free-Standing Range, Free-Standing Refrigerator, Washer/Dryer, Electric Water Heater
Features
- Eat Bar, Balcony, Closet
- Doors: Sliding Doors
- Windows: Vinyl Frames
Interior area
- Total structure area: 504
- Total interior livable area: 504 sqft
Property
Parking
- Total spaces: 1
- Parking features: Deeded, Parking Pad, Condo Garage (Deeded), Detached
- Garage spaces: 1
- Has uncovered spaces: Yes
Features
- Stories: 1
- Entry location: Upper Floor
- Patio & porch: Deck
- Exterior features: Balcony
- Has view: Yes
- View description: Park/Greenbelt, Territorial, Trees/Woods
Lot
- Features: Commons, Gentle Sloping, Greenbelt, On Busline, Trees
Details
- Additional parcels included: 00122833
- Parcel number: 00123431
Construction
Type & style
- Home type: Condo
- Architectural style: Traditional
- Property subtype: Residential, Condominium
Materials
- Lap Siding
- Roof: Composition
Condition
- Updated/Remodeled
- New construction: No
- Year built: 1984
Utilities & green energy
- Sewer: Public Sewer
- Water: Public
Community & HOA
Community
- Subdivision: Streamside Village Condominium
HOA
- Has HOA: Yes
- Amenities included: Athletic Court, Basketball Court, Commons, Exterior Maintenance, Maintenance Grounds, Management, Pool, Sewer, Trash, Water
- HOA fee: $330 monthly
Location
- Region: Clackamas
Financial & listing details
- Price per square foot: $427/sqft
- Tax assessed value: $137,220
- Annual tax amount: $1,412
- Date on market: 4/29/2026
- Listing terms: Cash,Conventional,FHA,VA Loan
- Road surface type: Paved
Estimated market value
$204,600
$194,000 - $215,000
$1,626/mo
Price history
| Date | Event | Price |
|---|---|---|
| 4/29/2026 | Listed for sale | $215,000$427/sqft |
Source:  RMLS (OR) #209112595 Report a problem RMLS (OR) #209112595 Report a problem | ||
Public tax history
| Year | Property taxes | Tax assessment |
|---|---|---|
| 2025 | $1,413 +3.7% | $74,938 +3% |
| 2024 | $1,362 +2.9% | $72,756 +3% |
| 2023 | $1,324 +5.7% | $70,637 +3% |
| 2022 | $1,252 +3.8% | $68,580 +3% |
| 2021 | $1,206 +3.3% | $66,583 +3% |
| 2020 | $1,167 +1.5% | $64,644 +3% |
| 2019 | $1,150 +14.4% | $62,762 +3% |
| 2018 | $1,005 | $60,934 +3% |
| 2017 | $1,005 +7.3% | $59,159 +3% |
| 2016 | $937 | $57,436 +3% |
| 2015 | $937 +4.1% | $55,763 +3% |
| 2014 | $900 +16.2% | $54,139 +7.8% |
| 2013 | $774 -3.1% | $50,200 -0.9% |
| 2012 | $799 -6.7% | $50,670 -3.6% |
| 2011 | $856 +3.6% | $52,562 +3% |
| 2010 | $826 +3.1% | $51,031 +3% |
| 2009 | $802 +6.6% | $49,545 +3% |
| 2008 | $752 +2.1% | $48,102 +3% |
| 2007 | $736 +11.9% | $46,701 +3% |
| 2006 | $658 +4.1% | $45,341 +3% |
| 2005 | $632 +2.3% | $44,020 +2.7% |
| 2004 | $618 +0.3% | $42,847 +3% |
| 2003 | $616 +2.7% | $41,599 +3% |
| 2002 | $600 +4.5% | $40,387 +3% |
| 2001 | $574 +0.8% | $39,211 +3% |
| 2000 | $569 | $38,069 |
Find assessor info on the county website
Monthly payment
Est. payment
Payment breakdown
Explore the cost of this home by adjusting the details. Changes won't be saved.Climate risks
Neighborhood: 97015
Nearby schools
Schools provided by the listing agent
- Elementary: Spring Mountain
- Middle: Rock Creek
- High: Clackamas
Source: RMLS (OR). This data may not be complete. We recommend contacting the local school district to confirm school assignments for this home.
Similar homes
- $155,0001 bd1 ba610 sqft9943 SE Talbert St, Clackamas, OR 97015Active

 MLS ID #426523239, Christina Roberti, Mapa Realty NW LLC. RMLS (OR)
 - $225,0001 bd1 ba690 sqft910 NW Naito Pkwy APT I4, Portland, OR 97209Active
 MLS ID #584807690, Julie Galaski, Julie Galaski Realty. RMLS (OR)
 - $199,0001 bd1 ba666 sqft47 Eagle Crest Dr Unit 14, Lake Oswego, OR 97035Active
 MLS ID #445071475, Marc Fox, Keller Williams Realty Portland Premiere. RMLS (OR)
 - $199,0001 bd1 ba550 sqft84 Galen St, Lake Oswego, OR 97035Active
 MLS ID #543371275, Yi Liu, Kozy Real Estate Group. RMLS (OR)
 - $215,0001 bd1 ba732 sqft620 NW Naito Pkwy APT B7, Portland, OR 97209ActiveMLS ID #276055203, Nikki Gardner, ELEETE Real Estate. RMLS (OR)
- $215,0001 bd1 ba712 sqft7937 SW 40th Ave APT I, Portland, OR 97219ActiveMLS ID #379344760, Mallory Kaus, Windermere Realty Trust. RMLS (OR)
- $184,5001 bd1 ba617 sqft100 Kerr Pkwy APT 52, Lake Oswego, OR 97035ActiveMLS ID #755267468, Marc Fox, Keller Williams Realty Portland Premiere. RMLS (OR)
- $199,0001 bd1 ba723 sqft20130 Larkspur Ln APT 98, West Linn, OR 97068ActiveMLS ID #524313585, Liza Stillhard, Premiere Property Group, LLC. RMLS (OR)
- $219,0001 bd1 ba551 sqft255 NE 61st Ave Unit 19, Portland, OR 97213ActiveMLS ID #608091020, Jules Fedota, Windermere Realty Trust. RMLS (OR)
- $225,0001 bd1 ba458 sqft804 SE Cesar E Chavez Blvd #13, Portland, OR 97214ActiveMLS ID #386690385, Chris Suarez, Keller Williams Sunset Corridor. RMLS (OR)
- $225,0001 bd1 ba613 sqft1500 SW Park Ave APT 306, Portland, OR 97201ActiveMLS ID #720191711, Reed Bright, Matin Real Estate. RMLS (OR)
- $225,0001 bd1 ba753 sqft9340 SW 146th Ter APT K8, Beaverton, OR 97007ActiveMLS ID #555544891, Lauren Sheehan, eXp Realty, LLC. RMLS (OR)
- $214,9991 bd1 ba544 sqft533 NE Holladay St APT 601, Portland, OR 97232ActiveMLS ID #193154193, Robbie Ratkai, Portland's Alternative Inc., Realtors. RMLS (OR)
- $219,0001 bd1 ba544 sqft533 NE Holladay St APT 701, Portland, OR 97232ActiveMLS ID #355886836, Stuart Stevens, Realty Portland. RMLS (OR)
- $185,0001 bd1 ba696 sqft47 Eagle Crest Dr Unit 40, Lake Oswego, OR 97035ActiveMLS ID #301089714, Jonathan Minerick, homecoin.com. RMLS (OR)
- $215,0001 bd1 ba576 sqft478 N Hayden Island Dr, Portland, OR 97217ActiveMLS ID #798285965, Chris Suarez, Keller Williams Sunset Corridor. RMLS (OR)
- $220,0001 bd1 ba684 sqft720 NW Naito Pkwy APT D24, Portland, OR 97209ActiveMLS ID #144520951, Michelle Palmquist, Redfin. RMLS (OR)
- $215,0001 bd1 ba630 sqft5482 SW Alger Ave #17, Beaverton, OR 97005ActiveMLS ID #279638128, Rachelle Kammann, Kevin Morris Realty. RMLS (OR)
- $217,9501 bd1 ba736 sqft533 NE Holladay St APT 409, Portland, OR 97232ActiveMLS ID #446375542, Josh Reiter, Josh Reiter Real Estate. RMLS (OR)
- $204,9901 bd1 ba630 sqft5484 SW Alger Ave Unit 7-G7, Beaverton, OR 97005ActiveMLS ID #528608399, Jenny Troy, Move Real Estate Inc. RMLS (OR)
